830 TURKEY RIDGE ROAD, RAGLAND, AL, 35131

Save
Ask
Tour
Hide
Share
$699,900
30 Days On Site

830 TURKEY RIDGE ROAD
RAGLAND, AL 35131

For Sale|Single Family Residence|Active
4
Beds
3
Total Baths
2
Full Baths
1
Partial Bath
4,650
SqFt
$151
/SqFt
2008
Built
County:
St Clair
Listing courtesy of Keller Williams Pell City
830 TURKEY RIDGE ROAD830 TURKEY RIDGE ROAD830 TURKEY RIDGE ROAD830 TURKEY RIDGE ROAD
Save
Ask
Tour
Hide
Share

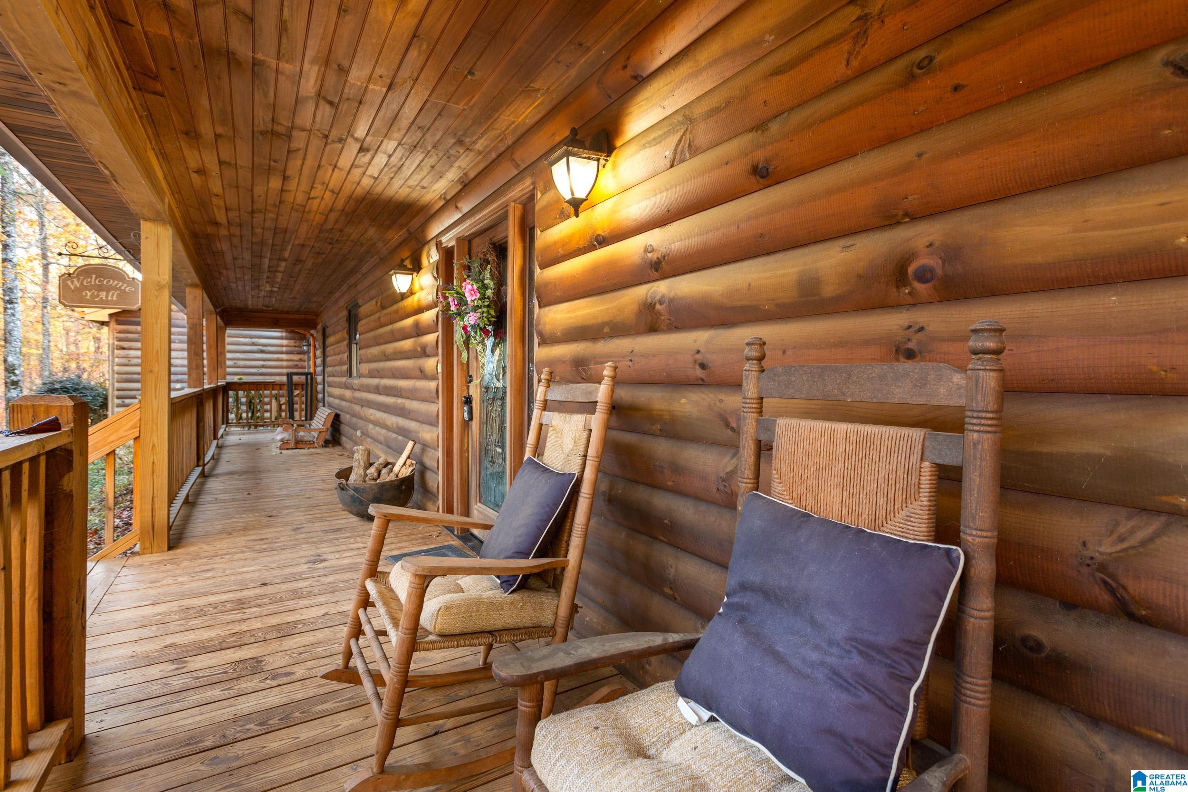
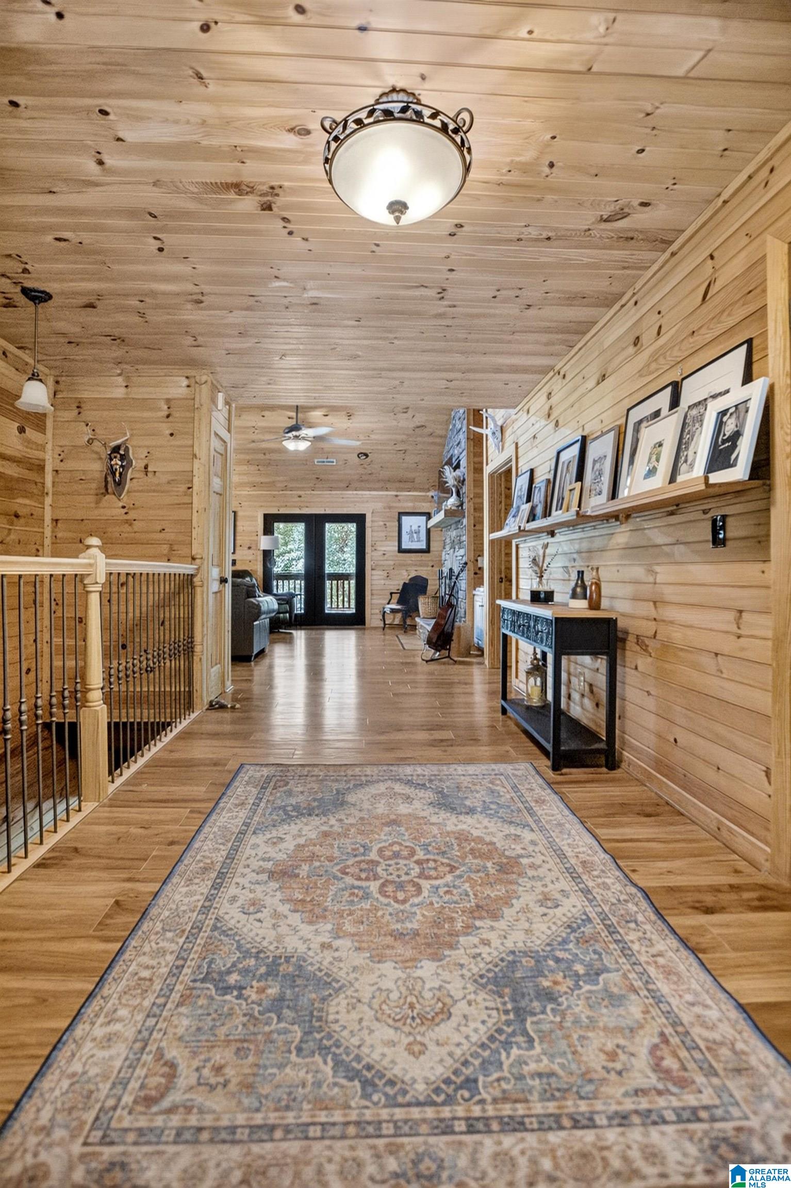
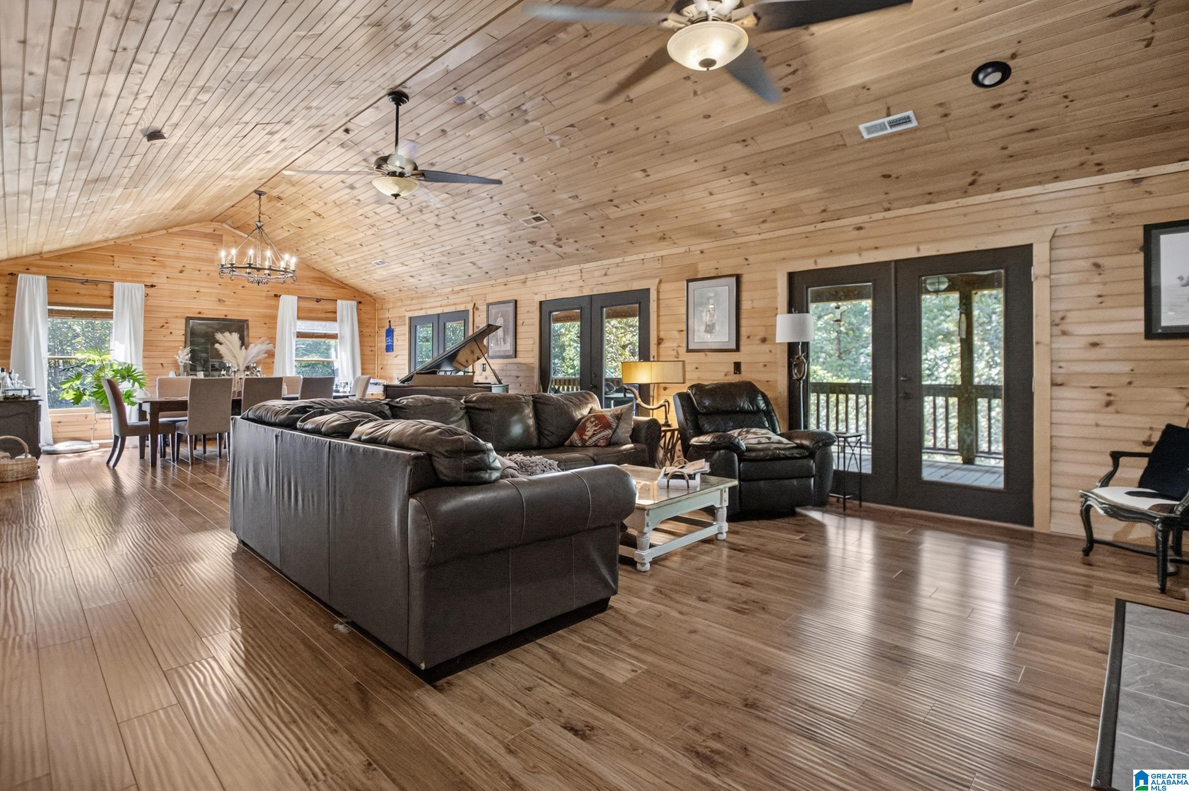
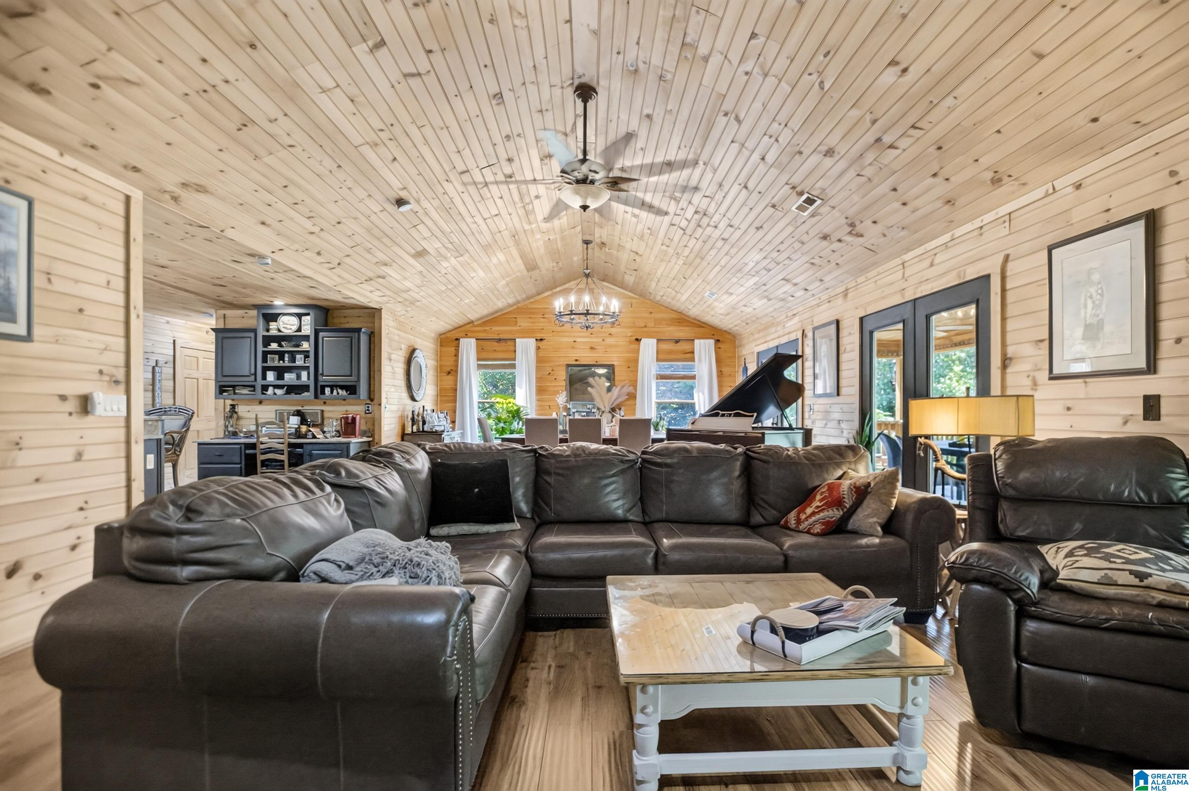
RARE FIND! Nestled on 8+ acres with an active stream, abundant wildlife this move-in ready 4-bedroom, 2.5-bath home offers privacy and plenty of space. Features include hardwood floors, custom built-ins, a wood-burning stove, and a large covered back deck ideal for relaxing or entertaining. The spacious kitchen offers an island with breakfast bar, office area, double oven, pantry, and freshly painted cabinets. The main-level master suite includes private deck access, his-and-her closets, and a double vanity. Downstairs features a home theater, three spacious bedrooms, full bath, and cozy den with patio access. Follow the creek to a campsite with fire pit, perfect for fall bonfires! Additional features include a shooting house, chicken coop, fenced area, and wood storage.

Save
Ask
Tour
Hide
Share
Listing Snapshot
Price 
$699,900
Days On Site 
30 Days
Bedrooms 
4
Inside Area (SqFt) 
4,650 sqft
Total Baths 
3
Full Baths 
2
Partial Baths 
1
Lot Size 
8.09 Acres
Year Built 
2008
MLS® Number 
21464482
Status 
Active
Property Tax 
N/A
HOA/Condo/Coop Fees 
N/A
Sq Ft Source 
N/A
Friends & Family
Recent Activity
4 weeks agoListing updated with changes from the MLS®
4 weeks agoListing first seen on site
General Features
Acres 
8.09
Garage 
Yes
Garage Spaces 
2
Parking 
Garage Faces SideDriveway
Property Sub Type 
Single Family Residence
Sewer 
Septic Tank
SqFt Below 
2280
Style 
1-Story
Water Source 
Public
Interior Features
Appliances 
DishwasherDouble OvenElectric CooktopRefrigeratorElectric Water HeaterDryerStainless Steel Appliance(s)
Basement 
FullFinishedDaylight
Cooling 
Central Air
Fireplace 
Yes
Fireplace Features 
DenLiving RoomWood BurningStone
Fireplaces 
2
Flooring 
CarpetHardwoodLaminate
Heating 
Central
Interior 
Breakfast BarCathedral Ceiling(s)Kitchen IslandWalk-In Closet(s)PantryTray Ceiling(s)High CeilingsRecessed LightingStone Counters
Laundry Features 
Laundry RoomMain LevelElectric Dryer HookupWasher Hookup
Bathroom 1 
Level - First
Bathroom 2 
Level - Basement
Bedroom 1 
Level - Basement
Bedroom 2 
Level - Basement
Bedroom 3 
Level - Basement
Bonus 
Level - Basement
Family Room 
Level - Basement
Kitchen 
Level - First
Laundry 
Level - First
Living Room 
Level - First
Save
Ask
Tour
Hide
Share
Exterior Features
Construction Details 
Wood Siding
Lot Features 
Cul-De-SacWoodedFew Trees
Patio And Porch 
CoveredDeckPatio
Community Features
MLS Area 
Lincoln, Pell City, Riverside
Financing Terms Available 
CashConventionalFHAVA LoanUSDA Loan
Schools
School District
Unknown
Elementary School
RAGLAND
Middle School
RAGLAND
High School
RAGLAND
Listing courtesy of Keller Williams Pell City

IDX information is provided exclusively for consumers’ personal, non-commercial use, and may not be used for any purpose other than to identify prospective properties consumers may be interested in purchasing. The content of this site is not guaranteed accurate by the MLS. Listing source GALMLS.

Copyright 2026 Greater Alabama MLS, Inc.

Neighborhood & Commute
Source: Walkscore
Save
Ask
Tour
Hide
Share