21295 LESLIE DRIVE, LAKE VIEW, AL, 35111

Save
Ask
Tour
Hide
Share
$439,900
33 Days On Site

21295 LESLIE DRIVE
LAKE VIEW, AL 35111

For Sale|Single Family Residence|Active
5
Beds
3
Total Baths
3
Full Baths
3,980
SqFt
$111
/SqFt
1970
Built
Subdivision:
MILLION DOLLAR LAKES
County:
Tuscaloosa
Listing courtesy of Alpha Smith Realty Group LLC
21295 LESLIE DRIVE21295 LESLIE DRIVE21295 LESLIE DRIVE21295 LESLIE DRIVE
Save
Ask
Tour
Hide
Share

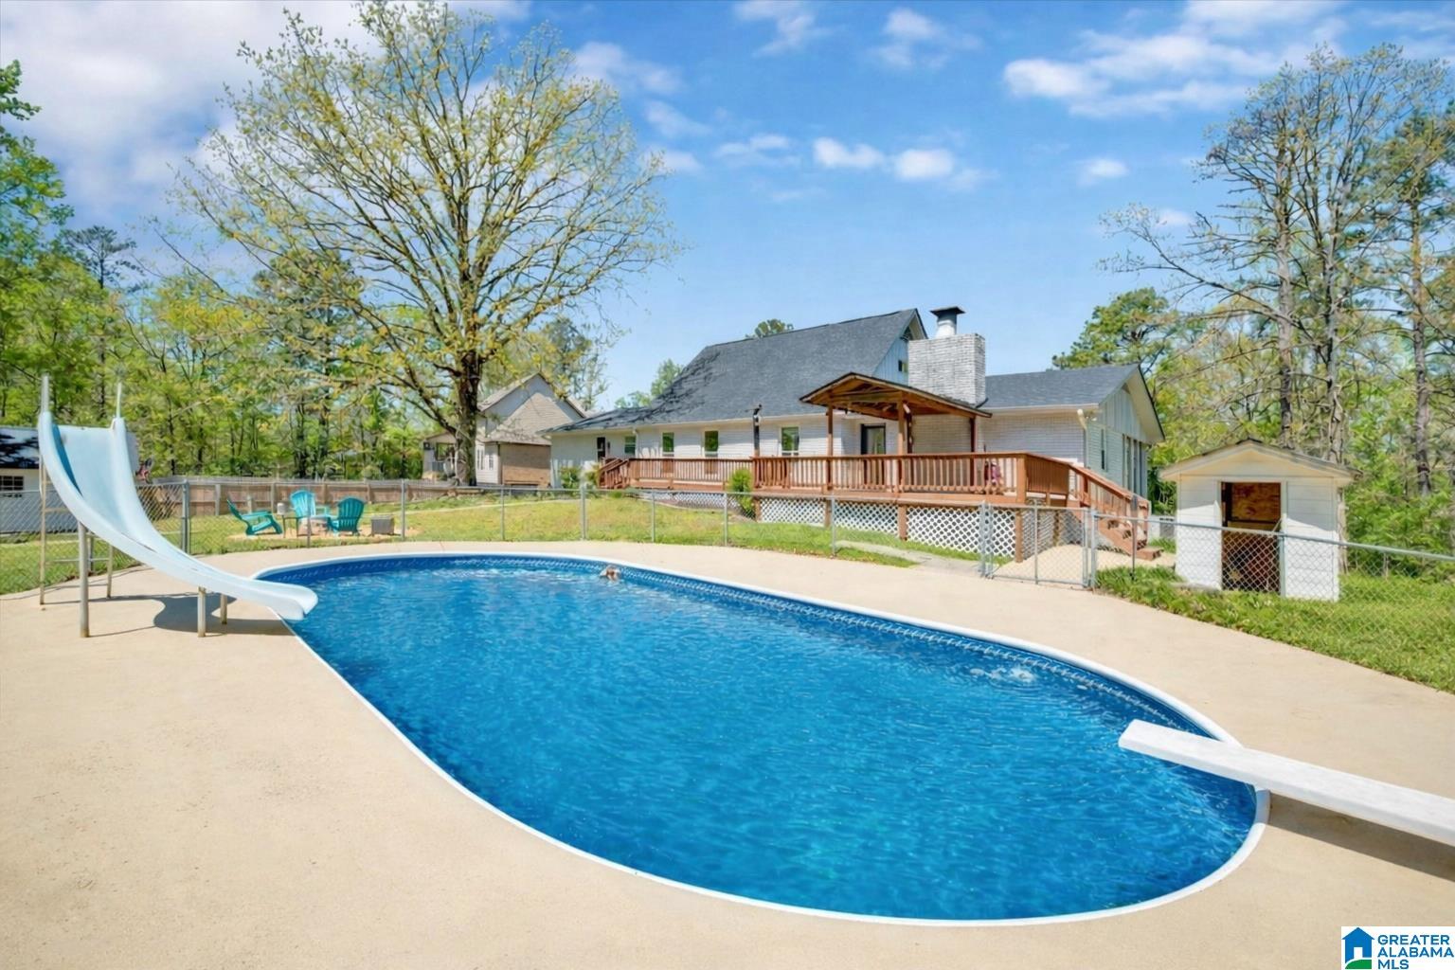
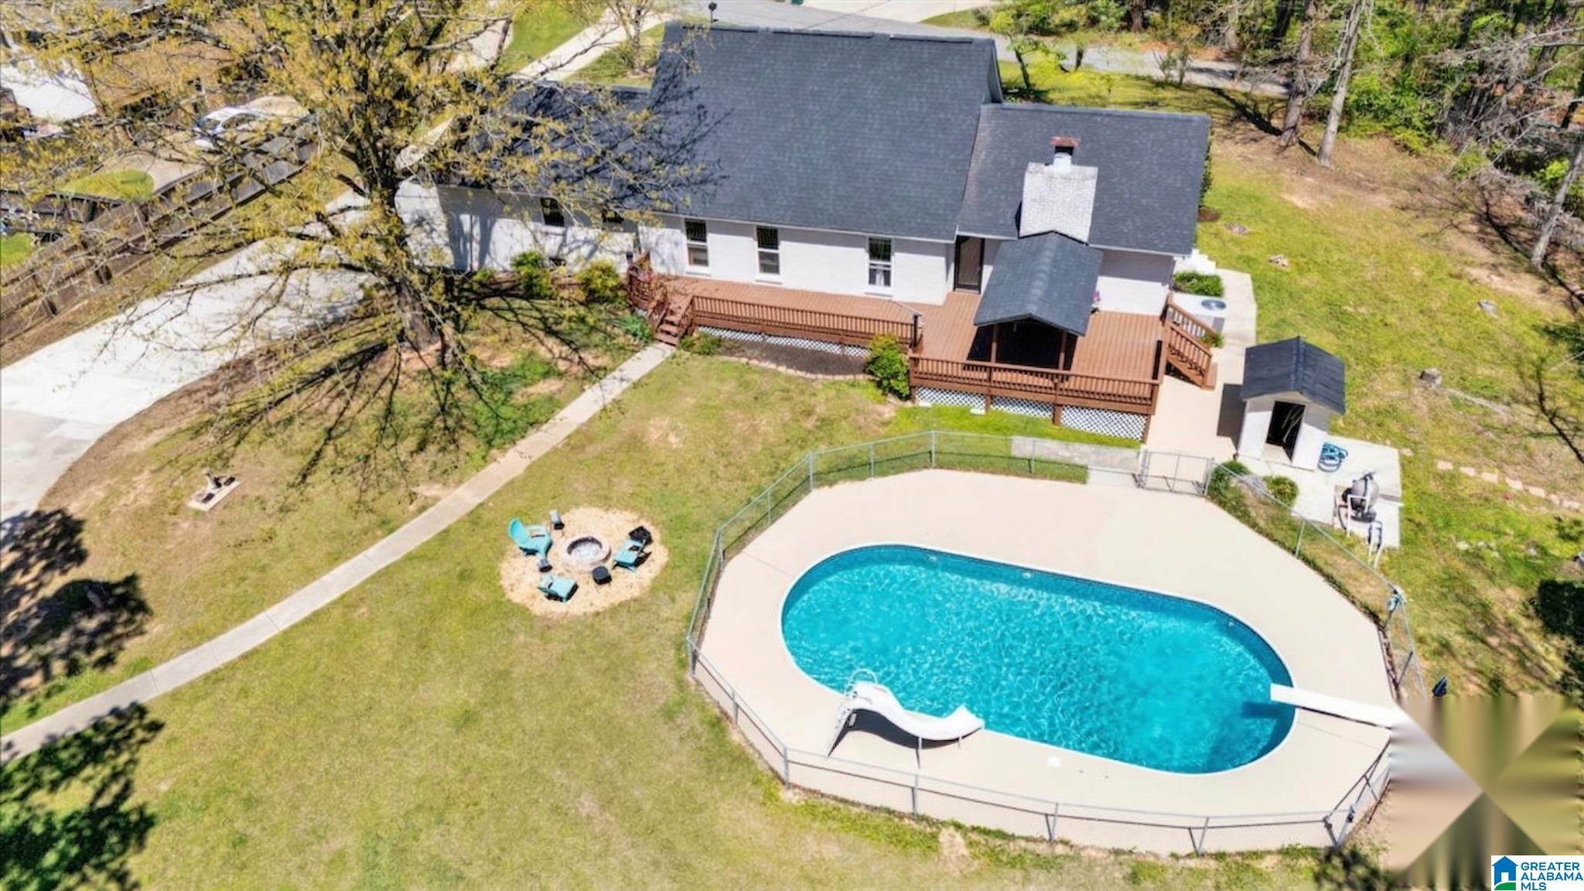
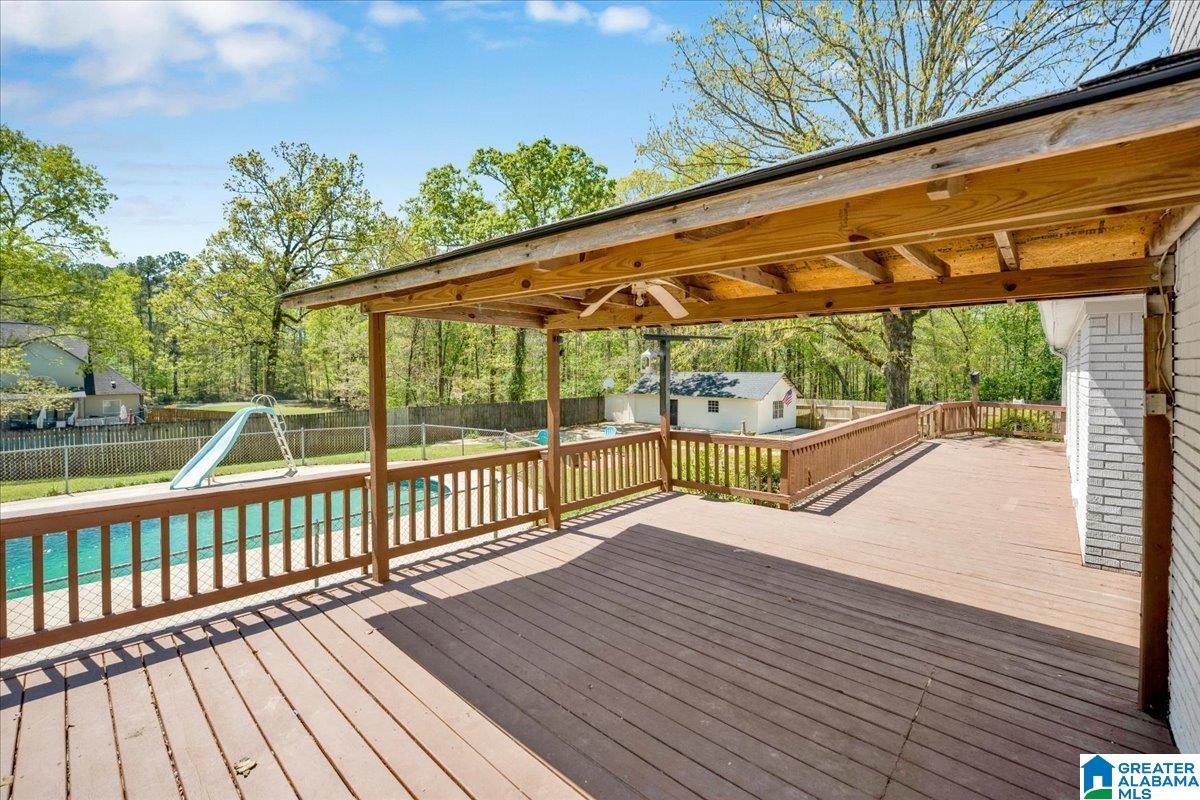
MOTIVATED SELLER! Seller giving $5000 to buyers closing costs. 5.65% assumable FHA. Live in luxury in this lovely home. Relax on the oversized back-deck, swim in the in-ground pool or watch the kids play on your large backyard on this 0.9 acre lot. This 4 sided brick 5-bedroom, 3 full bath home has a new roof & windows (both Sep 2025 with transferrable warranties, new paint (Oct 2025), NEW floors (Sep 2025), new stove & microwave ( March 2025), fridge (2023), new pool liner (2023), new pool pump Sep 2026. Seller giving $600 to 1 year home warranty. AT&T fiber internet makes streaming a breeze! Tons of natural light also. Main level has 3 bedrooms, 2 bathrooms, 2 living rooms (one has lovely brick fireplace), laundry room/pantry & a MASSIVE flex/office room. Upstairs has 2 bedrooms with a full bath. The finished basement adds even more living space with 3 additional rooms great for a theater room or playroom & a storage room. LARGE workshop with power! Optional fee to access the 9 lakes

Save
Ask
Tour
Hide
Share
Listing Snapshot
Price 
$439,900
Days On Site 
33 Days
Bedrooms 
5
Inside Area (SqFt) 
3,980 sqft
Total Baths 
3
Full Baths 
3
Partial Baths 
N/A
Lot Size 
0.91 Acres
Year Built 
1970
MLS® Number 
21464569
Status 
Active
Property Tax 
N/A
HOA/Condo/Coop Fees 
N/A
Sq Ft Source 
N/A
Friends & Family
Recent Activity
yesterdayListing updated with changes from the MLS®
2 weeks agoPrice changed to $439,900
4 weeks agoStatus changed to Active
a month agoListing first seen on site
General Features
Acres 
0.91
Attached Garage 
Yes
Energy Features 
Wind
Garage 
Yes
Garage Spaces 
3
Parking 
AttachedDetachedBasementGarage Faces RearDriveway
Property Sub Type 
Single Family Residence
Sewer 
Septic Tank
SqFt Below 
732
Style 
2+ Story
Water Source 
Public
Interior Features
Appliances 
DishwasherElectric CooktopElectric OvenRefrigeratorMicrowaveElectric Water HeaterDryerENERGY STAR Qualified AppliancesSelf Cleaning OvenStainless Steel Appliance(s)
Basement 
FullBlockConcrete
Cooling 
Ceiling Fan(s)Central Air
Fireplace 
Yes
Fireplace Features 
Gas StarterLiving RoomGas LogGas
Fireplaces 
1
Flooring 
Laminate
Heating 
CentralElectric
Interior 
PantryCrown MoldingRecessed LightingMaster DownstairsSmart Thermostat
Laundry Features 
Laundry RoomMain LevelElectric Dryer HookupWasher Hookup
Window Features 
Double Pane Windows
Bathroom 2 
Level - First
Bathroom 3 
Level - Second
Bedroom 2 
Level - First
Bedroom 3 
Level - First
Bedroom 4 
Level - Second
Bedroom 5 
Level - Second
Bonus 
Level - Basement
Family Room 
Level - First
Kitchen 
Level - First
Laundry 
Level - First
Living Room 
Level - First
Master Bathroom 
Level - First
Master Bedroom 
Level - First
Office/Study 
Level - First
Save
Ask
Tour
Hide
Share
Exterior Features
Construction Details 
Brick
Lot Features 
On Golf CourseNear Golf CourseInterior LotFew Trees
Other Structures 
Workshop
Patio And Porch 
DeckCovered
Pool Features 
Outdoor PoolIn GroundPrivate
Private Pool 
Yes
Windows/Doors 
Double Pane Windows
Community Features
Community Features 
FishingGolfParkPlayground
MLS Area 
Adger, McCalla, Oxmoor Valley
Financing Terms Available 
CashConventionalFHAVA LoanUSDA Loan
Roads 
Paved
Schools
School District
Unknown
Elementary School
LAKE VIEW
Middle School
BROOKWOOD
High School
BROOKWOOD
Listing courtesy of Alpha Smith Realty Group LLC

IDX information is provided exclusively for consumers’ personal, non-commercial use, and may not be used for any purpose other than to identify prospective properties consumers may be interested in purchasing. The content of this site is not guaranteed accurate by the MLS. Listing source GALMLS.

Copyright 2026 Greater Alabama MLS, Inc.

Neighborhood & Commute
Source: Walkscore
Save
Ask
Tour
Hide
Share