
5705 MAYS BEND ROAD, PELL CITY, AL, 35128
Save
Ask
Tour
Hide
$710,000
33 Days On Site
5705 MAYS BEND ROADPELL CITY, AL 35128
For Sale|Farm|Active
4
Beds
4
Total Baths
3
Full Baths
1
Partial Bath
4,662
SqFt
$152
/SqFt
1980
Built
County:
St Clair
Listing courtesy of Vulcan Realty, LLC
Save
Ask
Tour
Hide
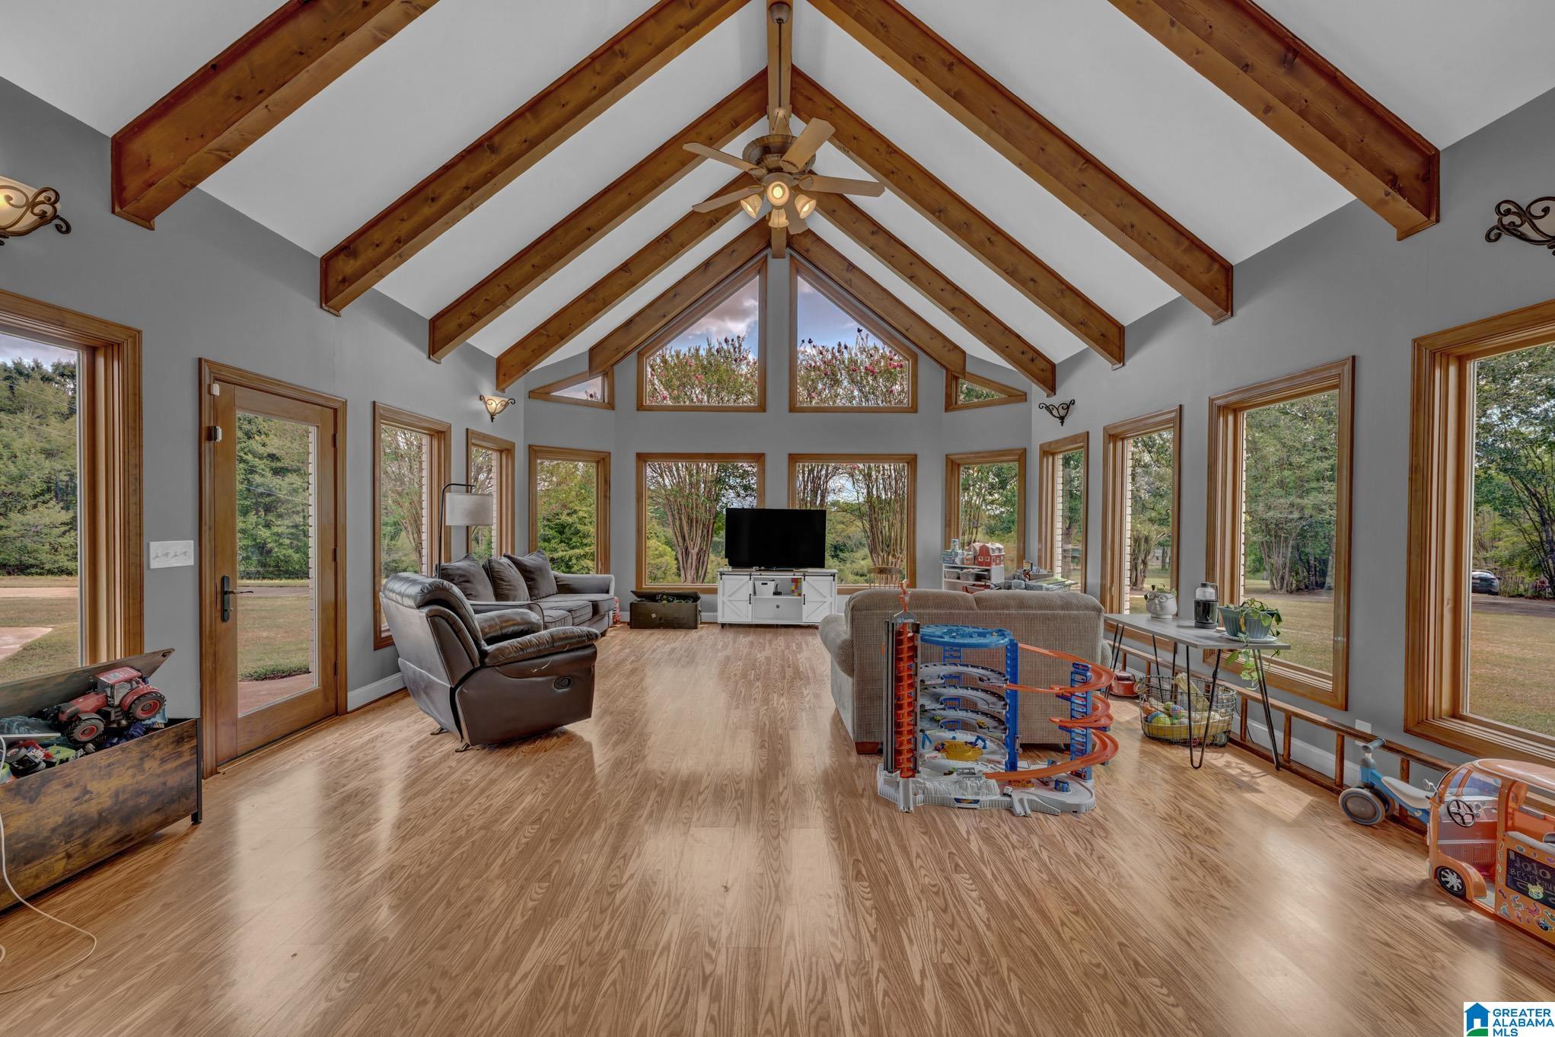
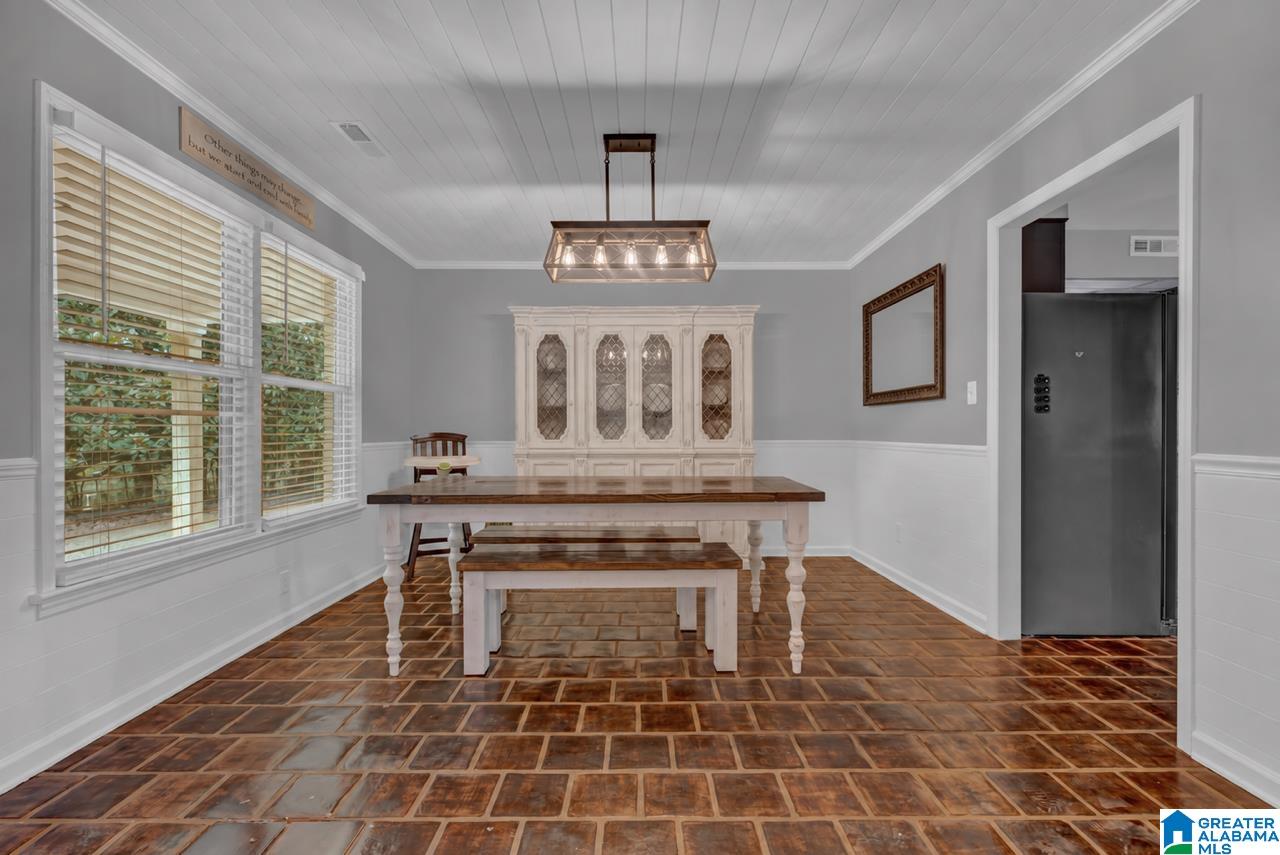
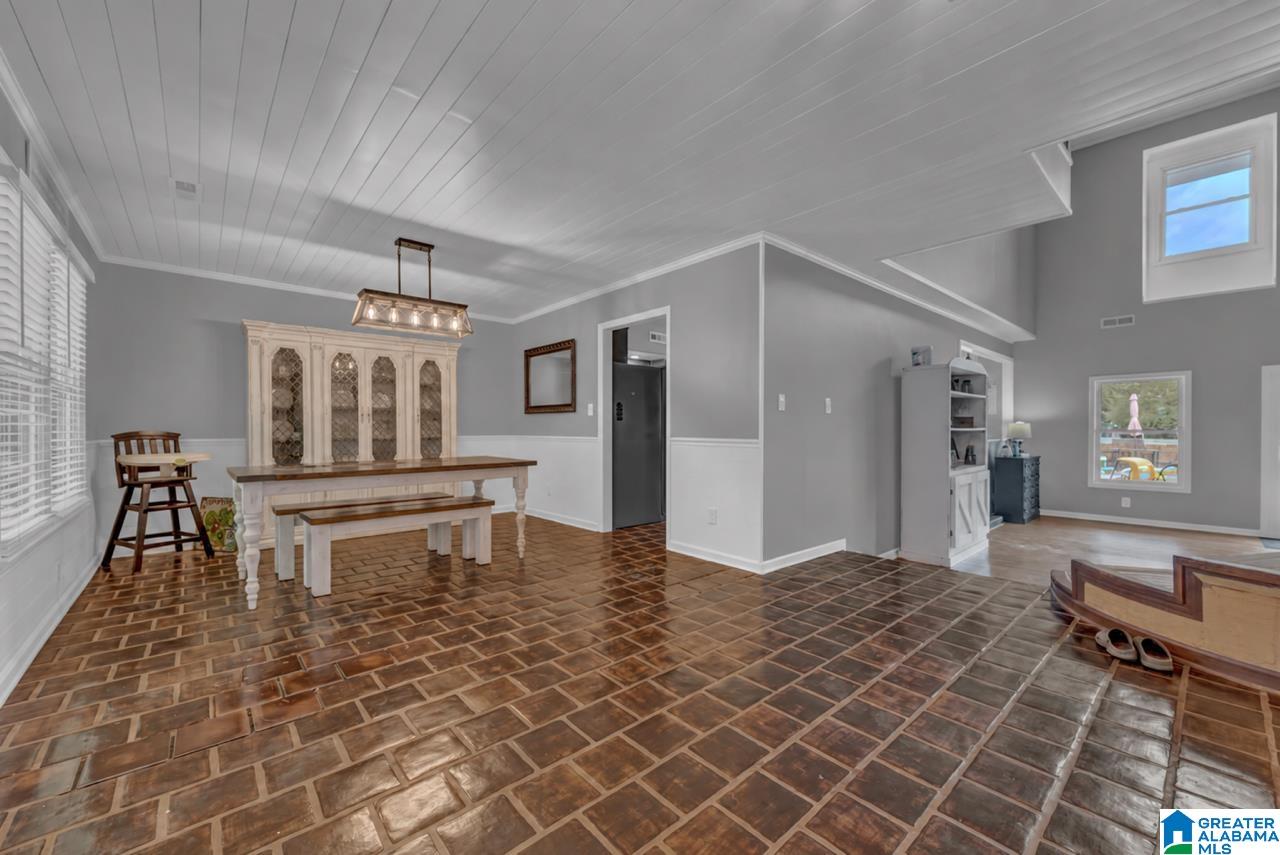
Beautiful Farm on 15.54 Acres in Pell City! This spacious 4 bedroom, 3.5 bath home features two primary suites, one on the main level and one upstairs. The inviting living room features tall ceilings and is filled with natural light from an abundance of windows. Enjoy the peaceful country setting, along with an in-ground swimming pool with new liner. Recent updates include a new roof, HVAC, windows and exterior paint. With plenty of acreage and endless possibilities - this property is the PERFECT PLACE to enjoy privacy, space and country living! Make your appointment today to view this beautiful home before its too late.
Save
Ask
Tour
Hide
Listing Snapshot
Price
$710,000
Days On Site
33 Days
Bedrooms
4
Inside Area (SqFt)
4,662 sqft
Total Baths
4
Full Baths
3
Partial Baths
1
Lot Size
15.54 Acres
Year Built
1980
MLS® Number
21464646
Status
Active
Property Tax
N/A
HOA/Condo/Coop Fees
N/A
Sq Ft Source
N/A
Friends & Family
Recent Activity
| 3 weeks ago | Listing updated with changes from the MLS® | |
| 4 weeks ago | Status changed to Active | |
| 4 weeks ago | Price changed to $710,000 | |
| a month ago | Listing first seen on site |
General Features
Acres
15.54
Foundation
Slab
Garage
Yes
Garage Spaces
2
Parking
Circular DrivewayGarage Faces RearDriveway
Property Sub Type
Farm
Sewer
Septic Tank
Style
1.5-Story
Water Source
Public
Interior Features
Appliances
DishwasherRefrigeratorElectric Water HeaterDryer
Cooling
Central Air
Fireplace
Yes
Fireplace Features
Living RoomWood Burning
Fireplaces
1
Flooring
HardwoodLaminateTile
Heating
Heat Pump
Interior
Walk-In Closet(s)High CeilingsRecessed LightingMaster Downstairs
Laundry Features
Laundry RoomMain LevelElectric Dryer HookupWasher Hookup
Bathroom 1
Level - First
Bathroom 4
Level - Second
Bedroom 2
Level - Second
Bedroom 3
Level - Second
Dining Room
Level - First
Family Room
Level - First
Kitchen
Level - First
Laundry
Level - First
Living Room
Level - First
Master Bathroom
Level - First
Master Bedroom
Level - Second
Play/Rec
Level - Second
Save
Ask
Tour
Hide
Exterior Features
Construction Details
Brick
Other Structures
Barn(s)Workshop
Pool Features
Outdoor PoolIn GroundPrivate
Private Pool
Yes
Windows/Doors
French Doors
Community Features
MLS Area
Lincoln, Pell City, Riverside
Financing Terms Available
CashConventionalFHAVA Loan
Schools
School District
Unknown
Elementary School
IOLA ROBERTS
Middle School
DURAN
High School
PELL CITY
Listing courtesy of Vulcan Realty, LLC
IDX information is provided exclusively for consumers’ personal, non-commercial use, and may not be used for any purpose other than to identify prospective properties consumers may be interested in purchasing. The content of this site is not guaranteed accurate by the MLS. Listing source GALMLS.
Copyright 2026 Greater Alabama MLS, Inc.
IDX information is provided exclusively for consumers’ personal, non-commercial use, and may not be used for any purpose other than to identify prospective properties consumers may be interested in purchasing. The content of this site is not guaranteed accurate by the MLS. Listing source GALMLS.
Copyright 2026 Greater Alabama MLS, Inc.
Neighborhood & Commute
Source: Walkscore
Save
Ask
Tour
Hide