198 ESTATES CLUB DRIVE, PELL CITY, AL, 35128

Save
Ask
Tour
Hide
Share
$699,900
26 Days On Site

198 ESTATES CLUB DRIVE
PELL CITY, AL 35128

For Sale|Single Family Residence|Active
5
Beds
4
Total Baths
4
Full Baths
4,440
SqFt
$158
/SqFt
2026
Built
Subdivision:
LAKE CREST
County:
St Clair
Listing courtesy of EXIT Coosa River Realty LLC
198 ESTATES CLUB DRIVE198 ESTATES CLUB DRIVE198 ESTATES CLUB DRIVE198 ESTATES CLUB DRIVE
Save
Ask
Tour
Hide
Share

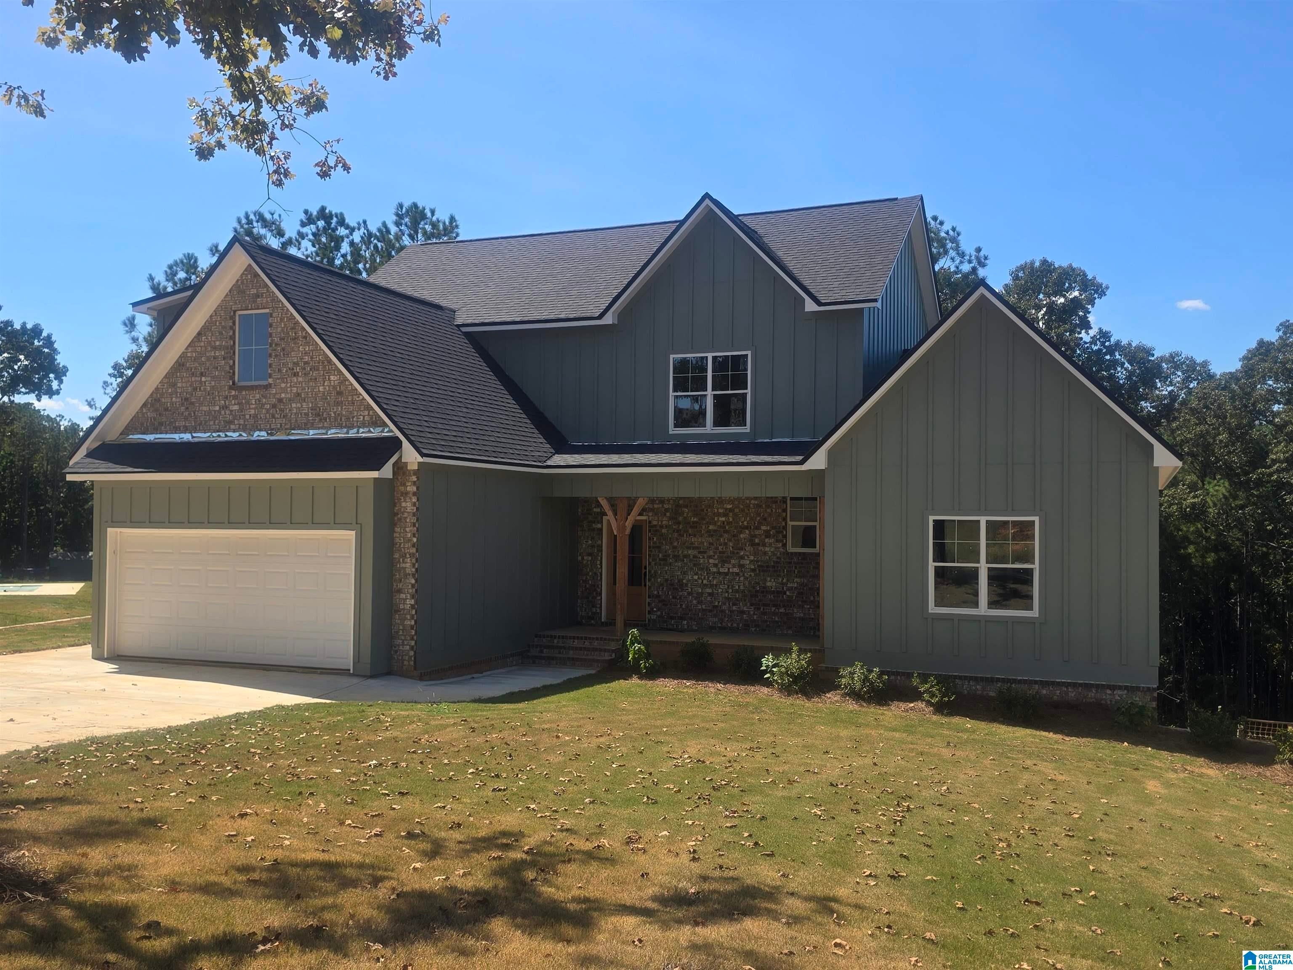
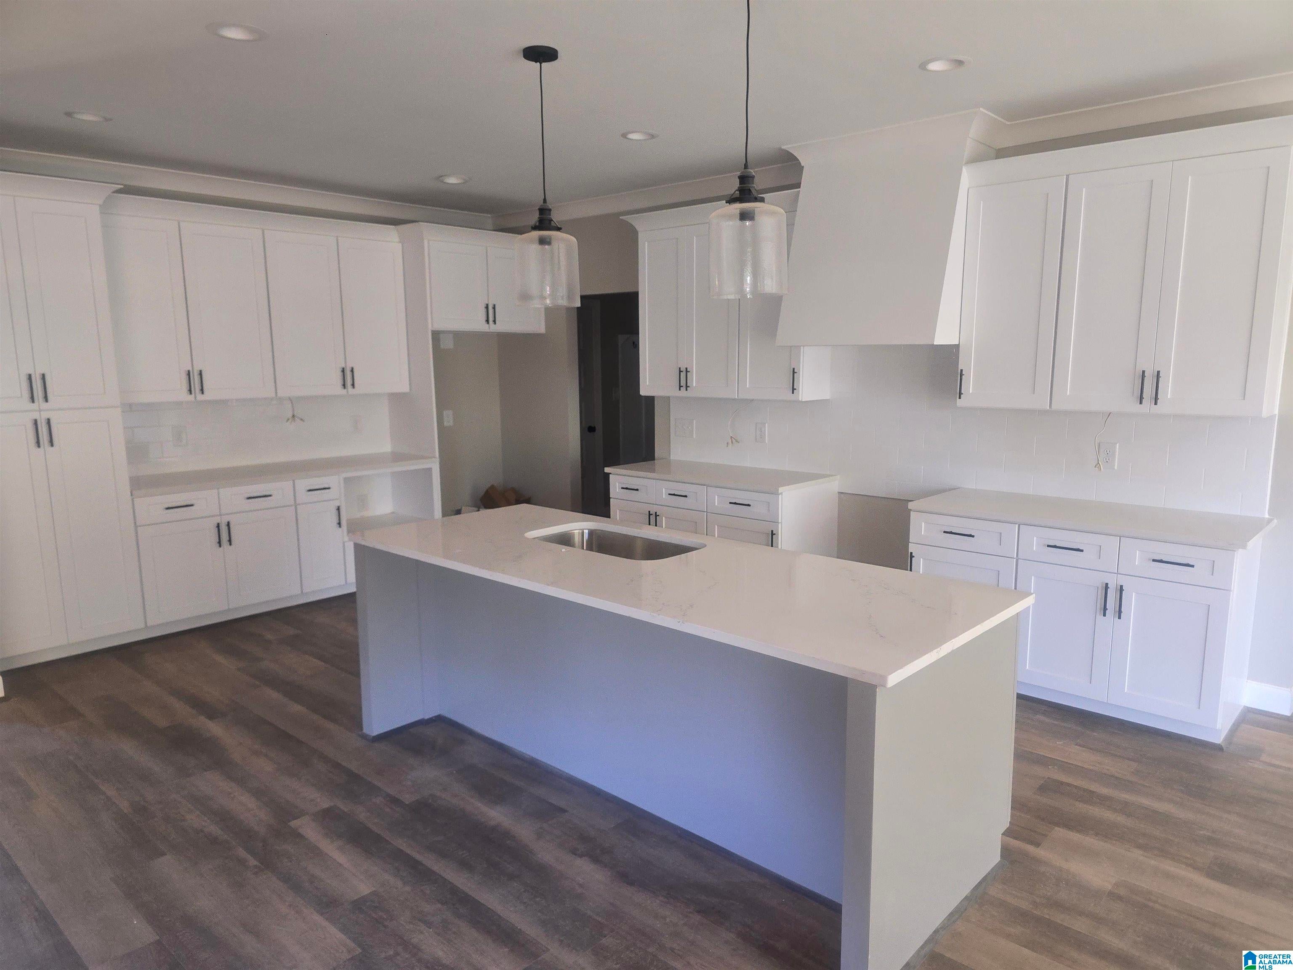
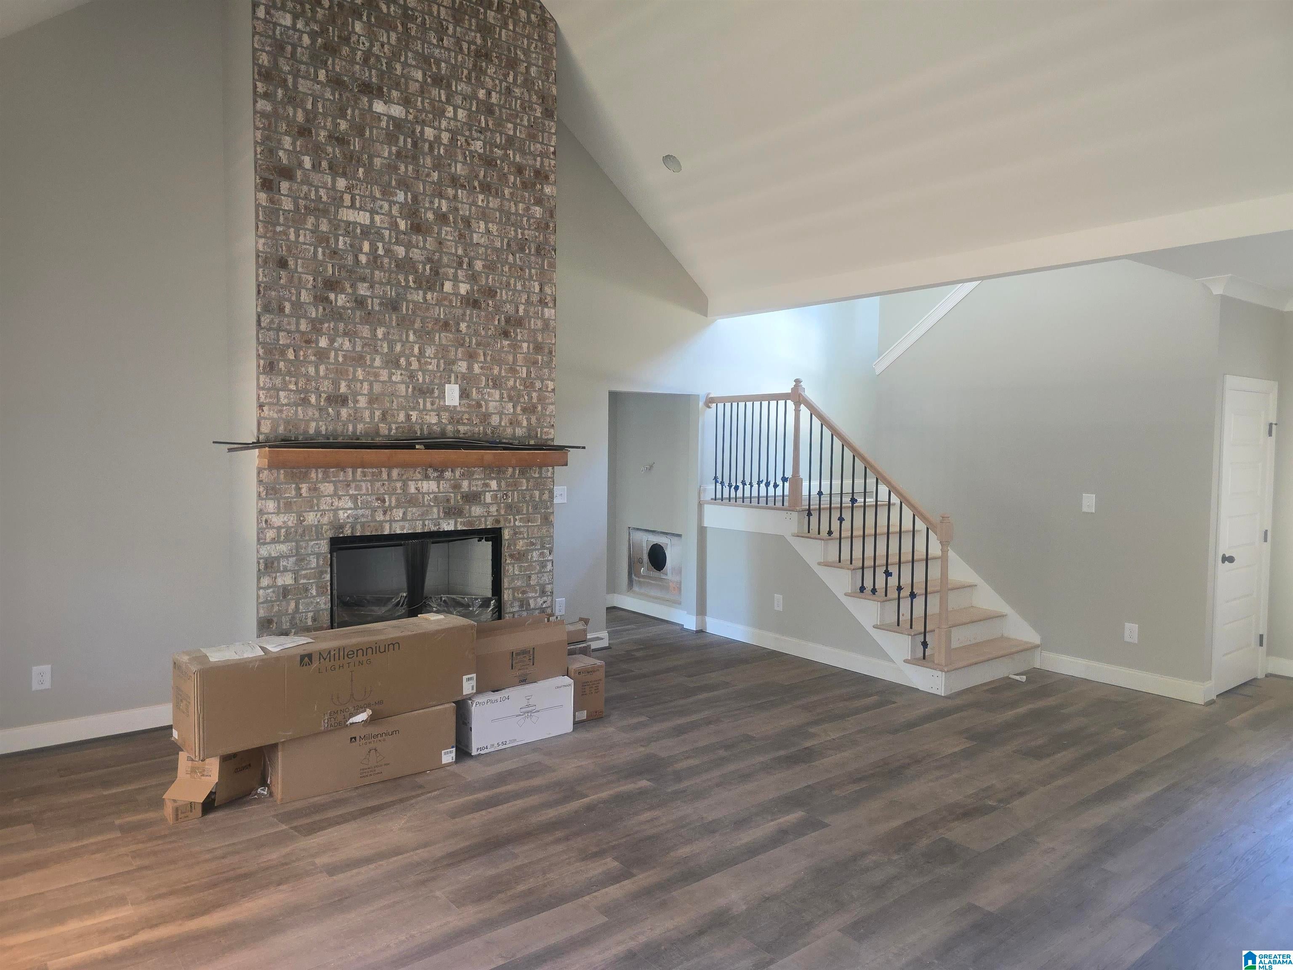
Where sophisticated style and thoughtful details shine throughout. Soaring ceilings, abundant natural light, and an impressive open-concept design create a stunning backdrop for both everyday living and entertaining. The chef-inspired kitchen features crisp cabinetry, quartz countertops, an oversized island, and designer finishes, flowing seamlessly into the spacious great room with a statement fireplace. The private primary suite offers a relaxing retreat, while generously sized secondary bedrooms and a large bonus room provide exceptional flexibility. Enjoy an oversized garage with room for vehicles, lake toys, and storage. Best of all, this property includes a boat slip, offering the perfect opportunity to embrace the lake lifestyle. A remarkable combination of luxury, space, style, and recreation. More photos to come.

Save
Ask
Tour
Hide
Share
Listing Snapshot
Price 
$699,900
Days On Site 
26 Days
Bedrooms 
5
Inside Area (SqFt) 
4,440 sqft
Total Baths 
4
Full Baths 
4
Partial Baths 
N/A
Lot Size 
1.13 Acres
Year Built 
2026
MLS® Number 
21465001
Status 
Active
Property Tax 
N/A
HOA/Condo/Coop Fees 
$41.67 monthly
Sq Ft Source 
Plans
Friends & Family
Recent Activity
3 weeks agoListing updated with changes from the MLS®
4 weeks agoListing first seen on site
General Features
Acres 
1.13
Garage 
Yes
Garage Spaces 
5
Parking 
BasementGarage Faces FrontDriveway
Property Sub Type 
Single Family Residence
Sewer 
Septic Tank
SqFt Below 
1900
Style 
1.5-Story
Utilities 
Underground Utilities
Water Source 
Public
Interior Features
Appliances 
DishwasherGas CooktopGas OvenMicrowaveElectric Water HeaterDryerSelf Cleaning OvenStainless Steel Appliance(s)
Basement 
FullDaylightConcrete
Cooling 
Central Air
Fireplace 
Yes
Fireplace Features 
Great RoomGas LogGas
Fireplaces 
1
Flooring 
CarpetLaminateTile
Heating 
CentralElectric
Interior 
Kitchen IslandWalk-In Closet(s)PantryRecessed LightingMaster DownstairsEat-in Kitchen
Laundry Features 
Main LevelLaundry RoomElectric Dryer HookupWasher HookupSink
Bathroom 2 
Level - First
Bathroom 3 
Level - Basement
Bedroom 2 
Level - First
Bedroom 3 
Level - Second
Bedroom 4 
Level - Second
Bedroom 5 
Level - Basement
Bonus 
Level - Second
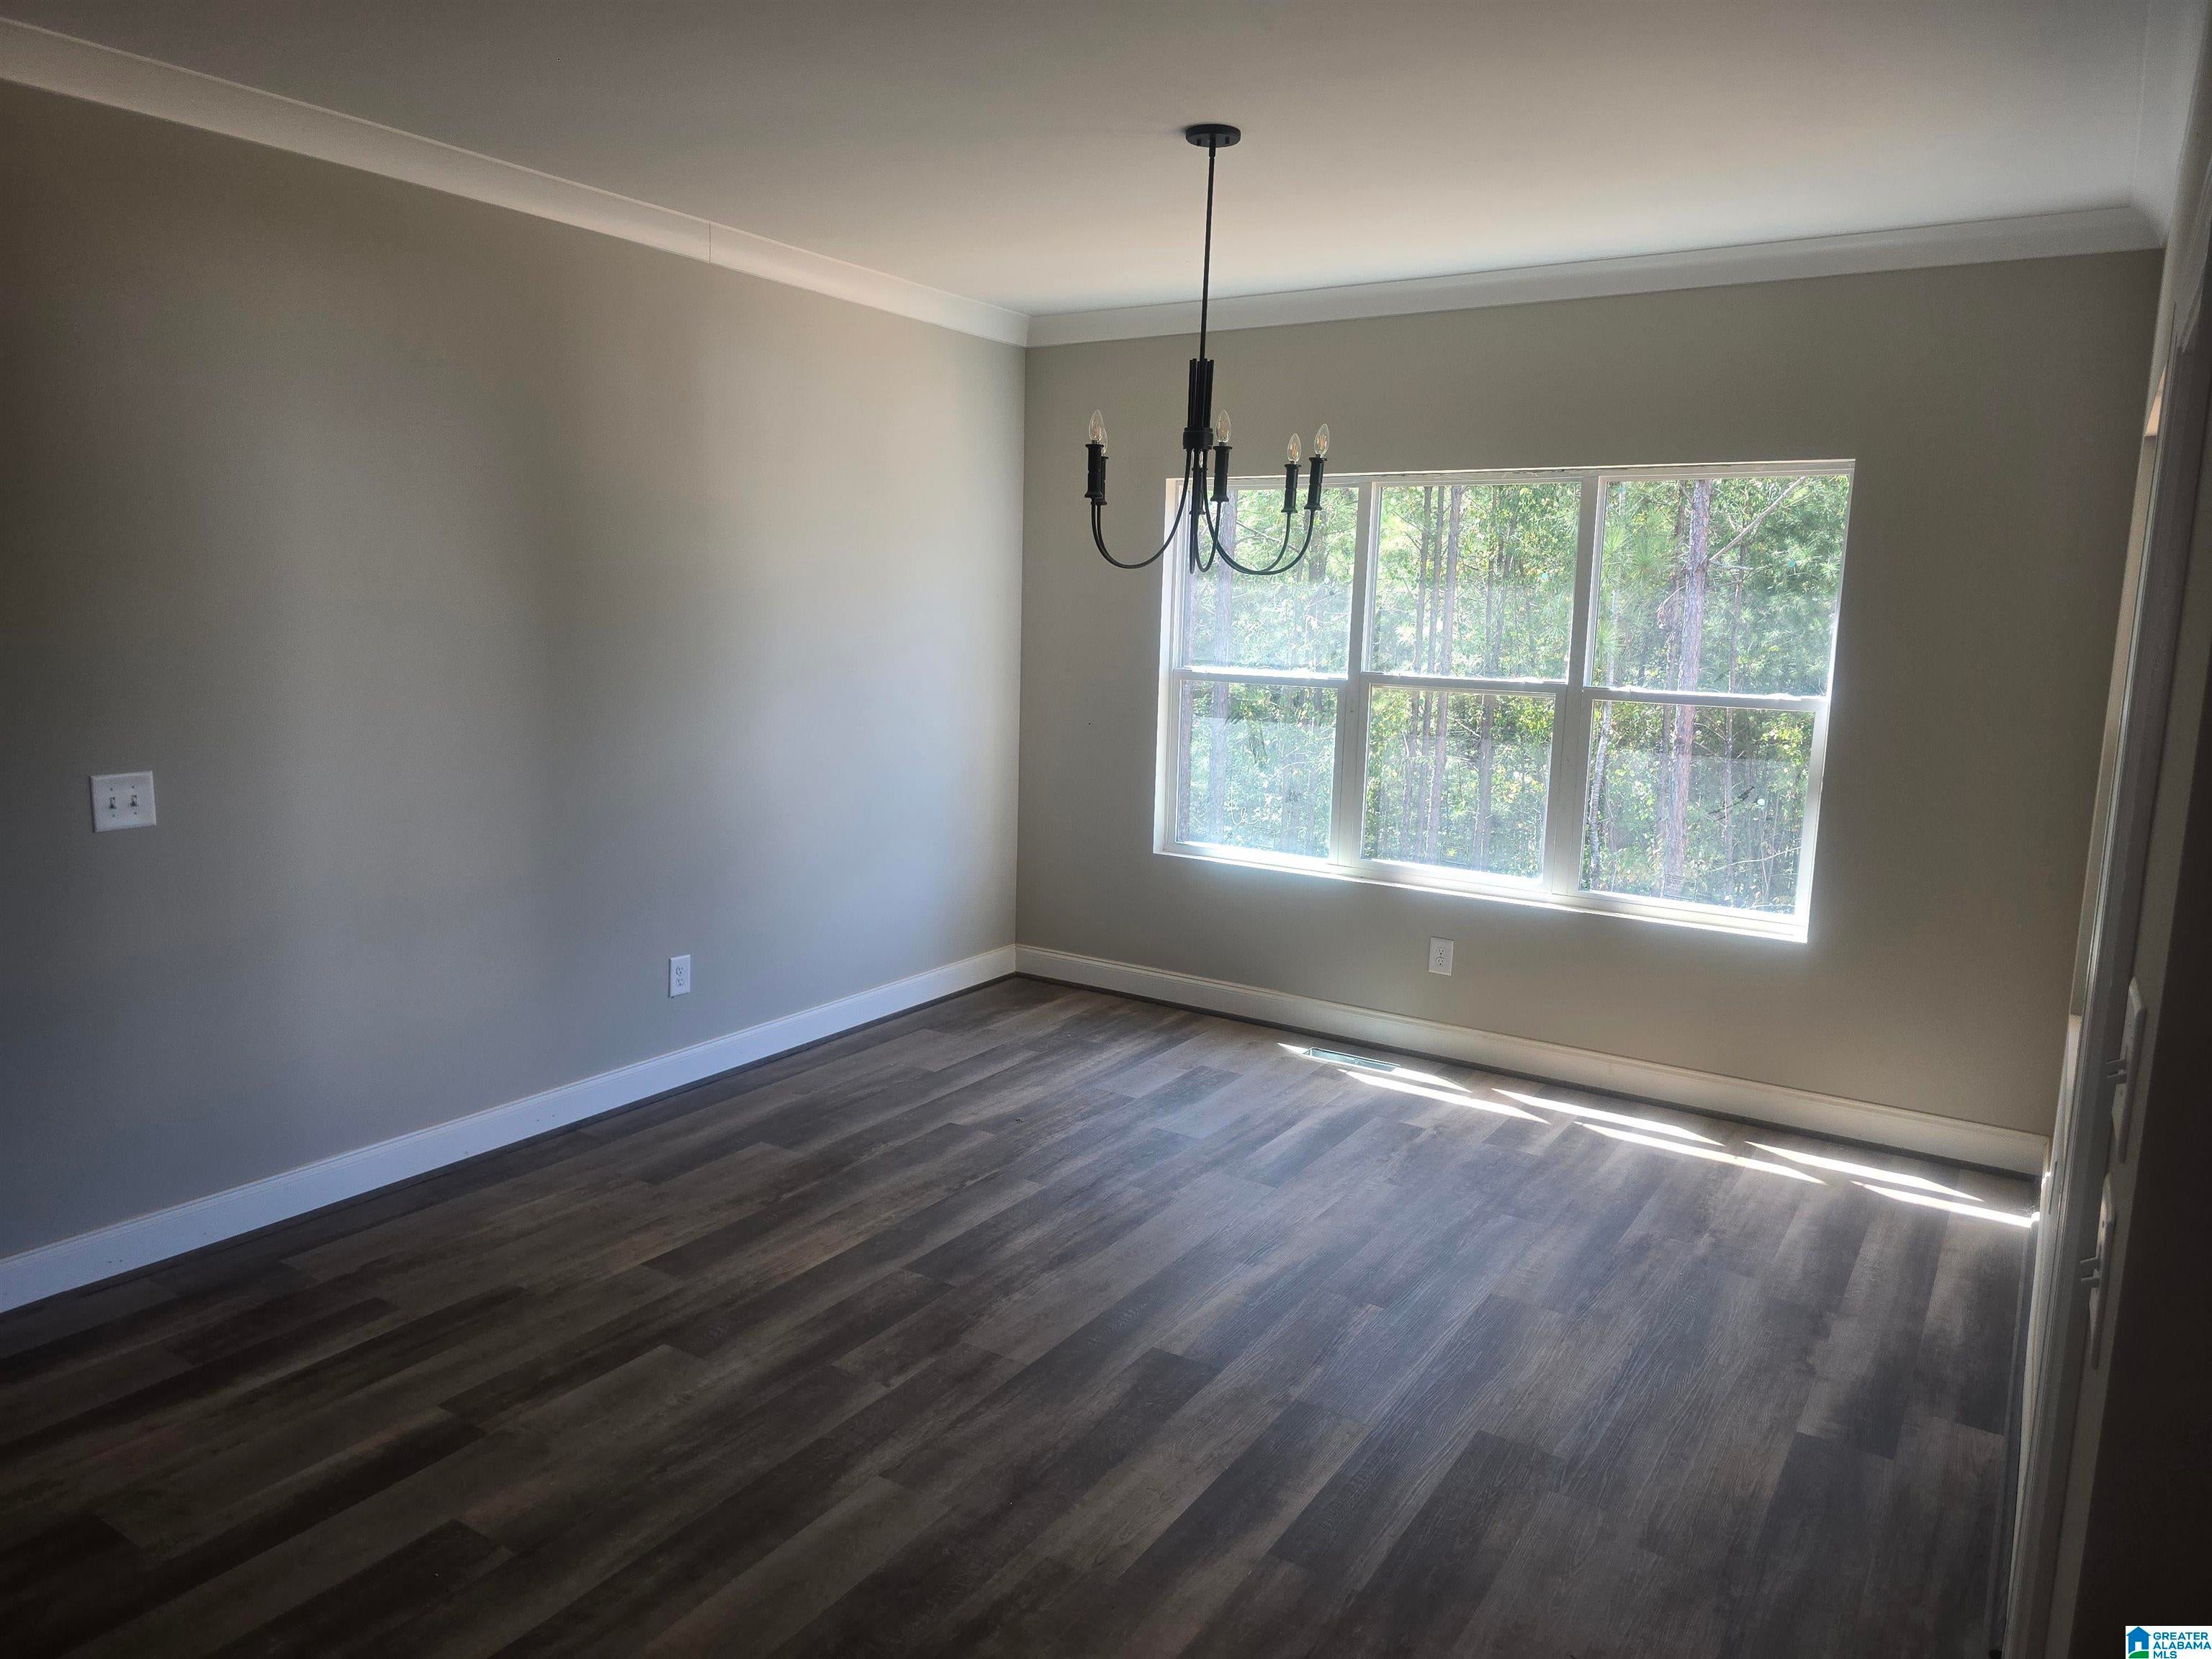
Dining Room 
Level - First
Family Room 
Level - Basement
Great Room 
Level - First
Kitchen 
Level - First
Master Bathroom 
Level - First
Master Bedroom 
Level - First
Save
Ask
Tour
Hide
Share
Exterior Features
Construction Details 
Brick
Patio And Porch 
CoveredDeckPatioPorch
Community Features
Association Fee 
$500.0
Association Fee Frequency 
Annually
MLS Area 
Lincoln, Pell City, Riverside
Financing Terms Available 
CashConventionalFHAVA Loan
Schools
School District
Unknown
Elementary School
COOSA VALLEY
Middle School
DURAN
High School
PELL CITY
Listing courtesy of EXIT Coosa River Realty LLC

IDX information is provided exclusively for consumers’ personal, non-commercial use, and may not be used for any purpose other than to identify prospective properties consumers may be interested in purchasing. The content of this site is not guaranteed accurate by the MLS. Listing source GALMLS.

Copyright 2026 Greater Alabama MLS, Inc.

Neighborhood & Commute
Source: Walkscore
Save
Ask
Tour
Hide
Share