73 VALGREEN LANE, JASPER, AL, 35501

Save
Ask
Tour
Hide
Share
$247,888
23 Days On Site

73 VALGREEN LANE
JASPER, AL 35501

For Sale|Single Family Residence|Active
4
Beds
3
Total Baths
2
Full Baths
1
Partial Bath
2,014
SqFt
$123
/SqFt
2026
Built
Subdivision:
LIBERTY PLACE
County:
Walker
Listing courtesy of WJH LLC
73 VALGREEN LANE73 VALGREEN LANE73 VALGREEN LANE73 VALGREEN LANE
Save
Ask
Tour
Hide
Share

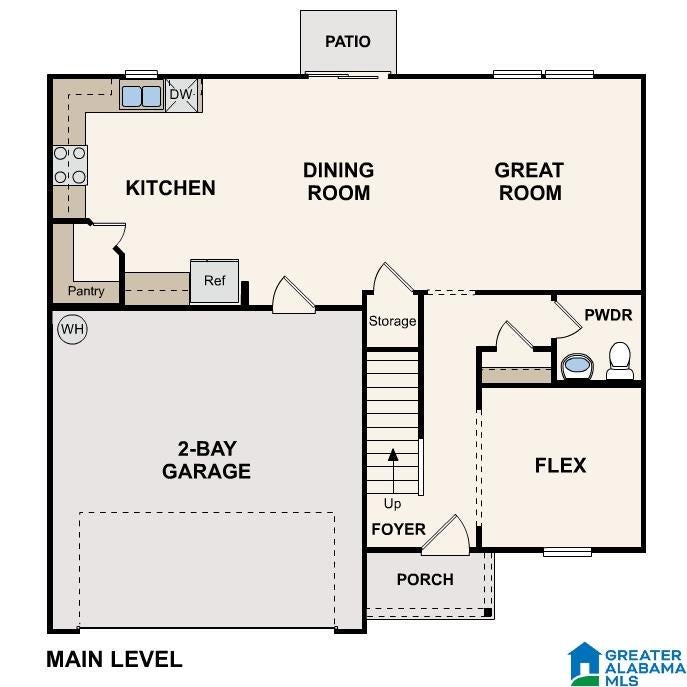
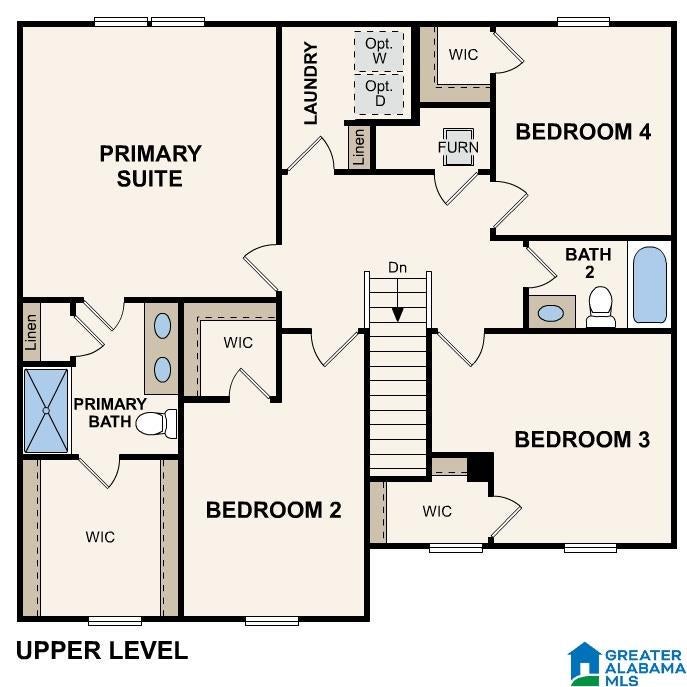
"Welcome to your dream home in the Liberty Place. The stylish Essex Plan this is a 2-story gem offers a spacious open layout perfect for entertaining and everyday living. The inviting kitchen features elegant cabinetry, quartz countertops and stainless steel appliances, including a range with a microwave hood and a modern dishwasher. The main floor also includes a versatile flex room and a chic half bathroom for guests. Upstairs, unwind in the tranquil primary suite with a en-suite bathroom and a generous walk-in closet. Three additional bedrooms with walk-in closets share a full bathroom. A cozy loft and a convenient walk-in laundry room enhance functionality. Energy-efficient Low-E windows and a one-year limited home warranty complete this exceptional home. "

Save
Ask
Tour
Hide
Share
Listing Snapshot
Price 
$247,888
Days On Site 
23 Days
Bedrooms 
4
Inside Area (SqFt) 
2,014 sqft
Total Baths 
3
Full Baths 
2
Partial Baths 
1
Lot Size 
0.1 Acres
Year Built 
2026
MLS® Number 
21465255
Status 
Active
Property Tax 
N/A
HOA/Condo/Coop Fees 
N/A
Sq Ft Source 
Plans
Friends & Family
Recent Activity
a week agoListing updated with changes from the MLS®
a week agoPrice changed to $247,888
3 weeks agoListing first seen on site
General Features
Acres 
0.1
Attached Garage 
Yes
Foundation 
Slab
Garage 
Yes
Garage Spaces 
2
Parking 
AttachedGarage Faces Front
Property Sub Type 
Single Family Residence
Style 
2+ Story
Utilities 
Underground UtilitiesSewer Connected
Water Source 
Public
Interior Features
Appliances 
DishwasherMicrowaveElectric Water HeaterDryer
Cooling 
Central Air
Flooring 
CarpetVinyl
Heating 
CentralElectric
Interior 
Walk-In Closet(s)High Ceilings
Laundry Features 
Upper LevelLaundry RoomElectric Dryer HookupWasher Hookup
Bedroom 1 
Level - Second
Bedroom 3 
Level - Second
Bedroom 4 
Level - Second
Great Room 
Level - First
Kitchen 
Level - First
Master Bedroom 
Level - Second
Save
Ask
Tour
Hide
Share
Exterior Features
Construction Details 
Vinyl Siding
Patio And Porch 
Patio
Community Features
MLS Area 
Jasper
Financing Terms Available 
CashConventionalFHAVA LoanUSDA Loan
Schools
School District
Unknown
Elementary School
SIMMONS, T R
Middle School
JASPER
High School
JASPER
Listing courtesy of WJH LLC

IDX information is provided exclusively for consumers’ personal, non-commercial use, and may not be used for any purpose other than to identify prospective properties consumers may be interested in purchasing. The content of this site is not guaranteed accurate by the MLS. Listing source GALMLS.

Copyright 2026 Greater Alabama MLS, Inc.

Neighborhood & Commute
Source: Walkscore
Save
Ask
Tour
Hide
Share