507 GLEN OAKS DRIVE, JASPER, AL, 35504

Save
Ask
Tour
Hide
Share
$680,000
16 Days On Site

507 GLEN OAKS DRIVE
JASPER, AL 35504

For Sale|Single Family Residence|Active
5
Beds
5
Total Baths
3
Full Baths
2
Partial Baths
5,700
SqFt
$119
/SqFt
1985
Built
Subdivision:
GLEN OAKS
County:
Walker
Listing courtesy of RealtySouth The Harbin Company
507 GLEN OAKS DRIVE507 GLEN OAKS DRIVE507 GLEN OAKS DRIVE507 GLEN OAKS DRIVE
Save
Ask
Tour
Hide
Share

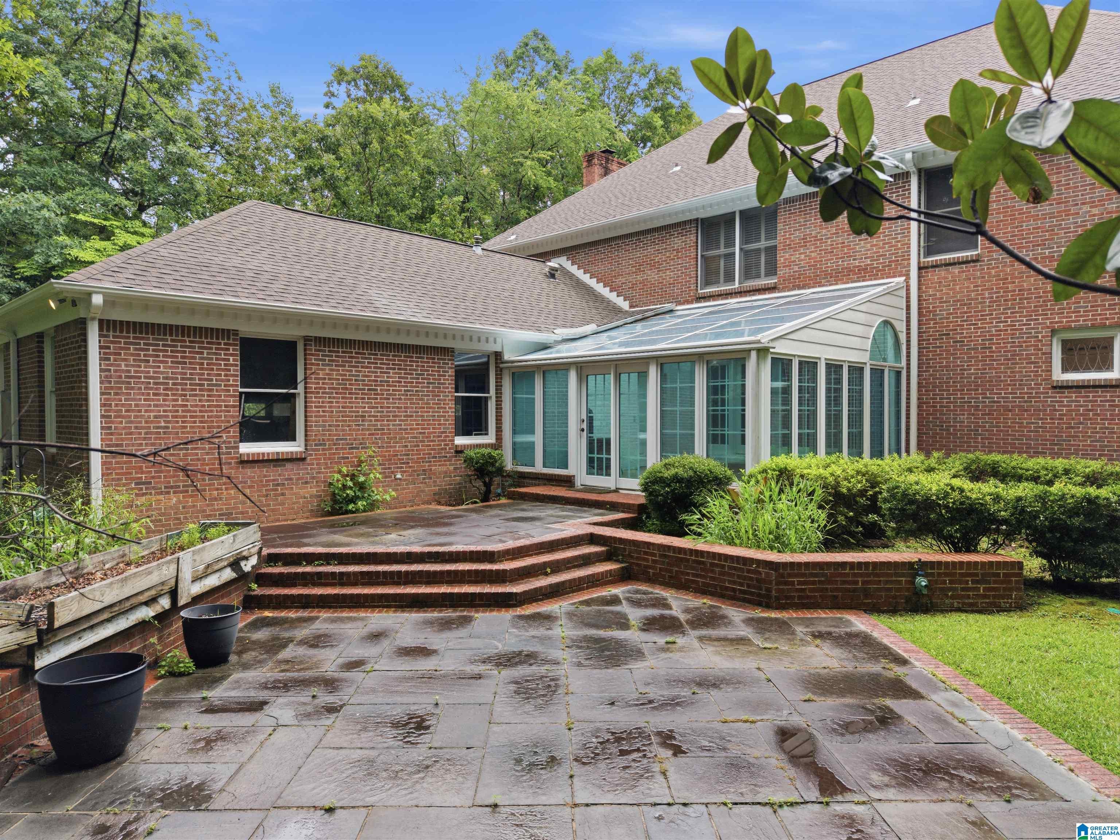
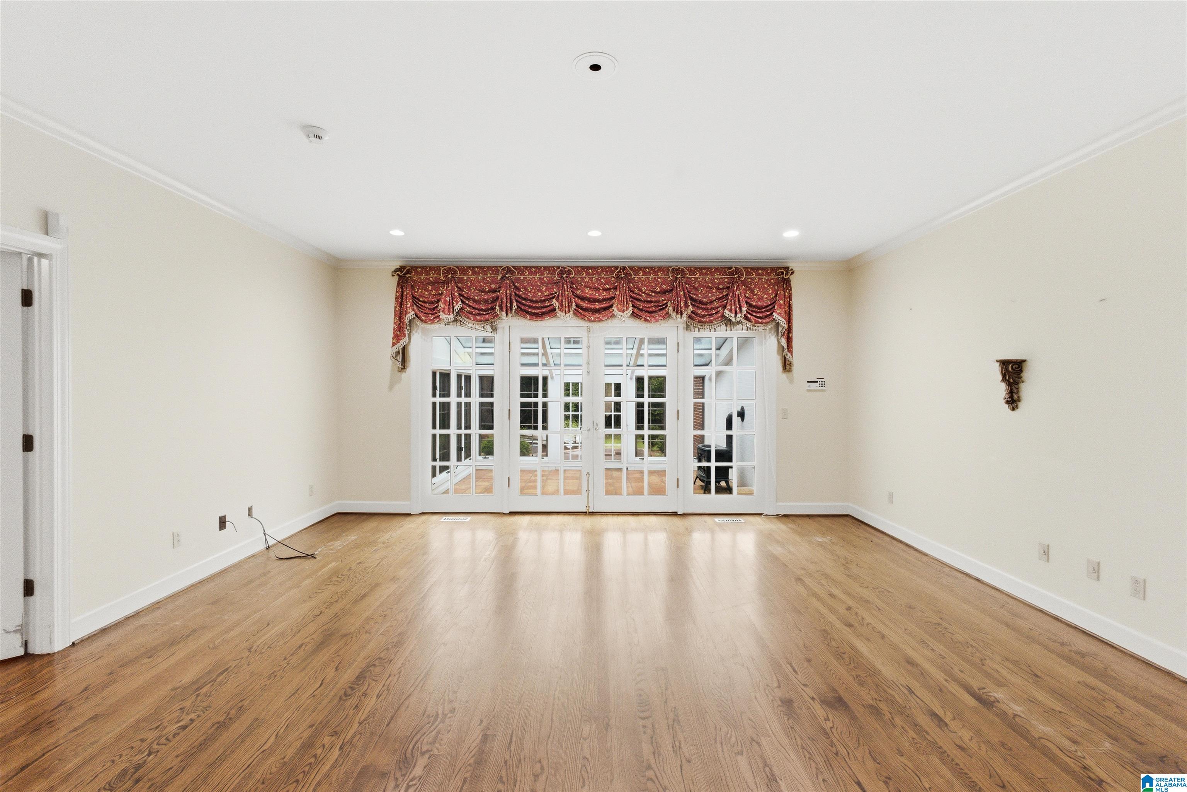
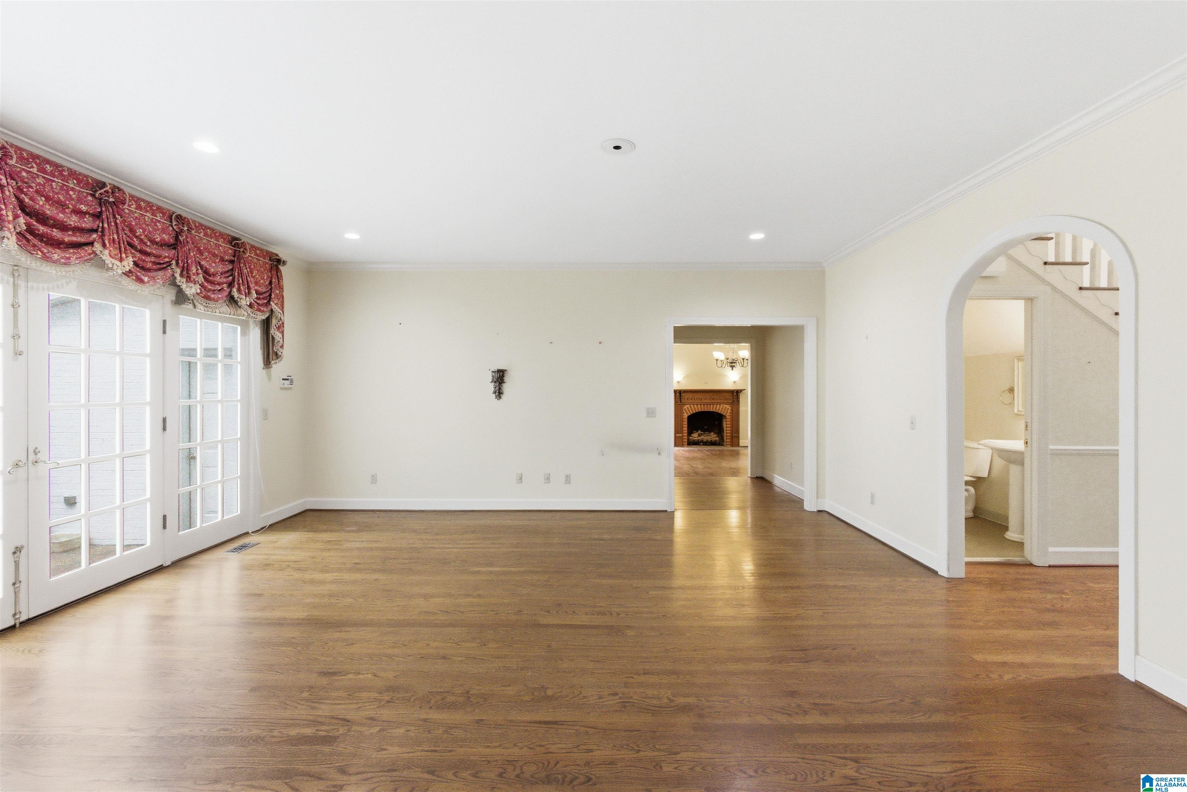
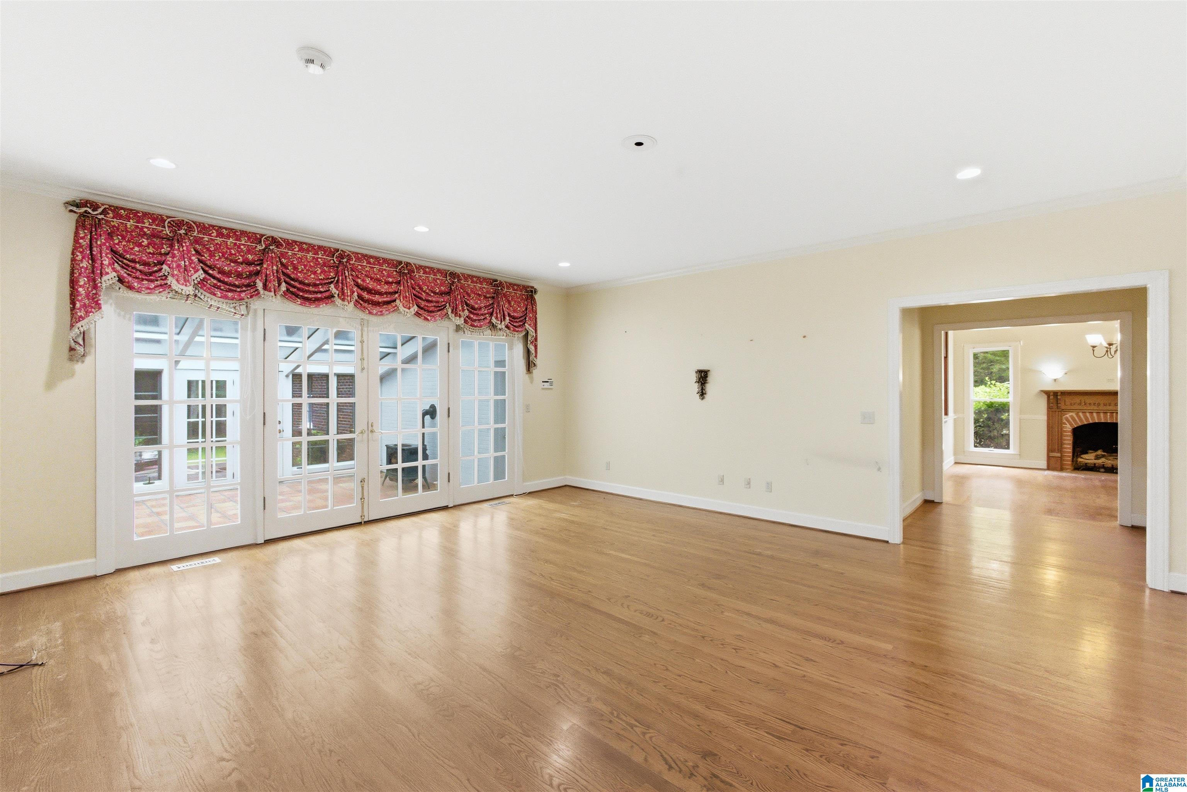
Stunning custom home on 2 beautifully landscaped acres. Welcome to this 5/5 home offering luxury, space, and versatility in a private setting. This property is designed for comfortable living and entertainment. The spacious main level primary suite features a walk-in closet and bath. The chef's kitchen is a standout, showcasing custom built mahogany cabinetry, abundant storage, and generous workspace. The large formal dining room provides the perfect setting for family gatherings. The living room offers ample space for entertaining and flows seamlessly a gorgeous room. The 2nd floor offers 4 large bedrooms with 2 Jack and Jill baths. The 3rd floor features a wet bar and a large open area ideal for game room, media room, or additional living space, along with a convenient half bath. Additional highlights include a large 3 car attached garage, and a large detached garage/storage building/work shop. A rare opportunity own a truly distinctive home with space for every need.

Save
Ask
Tour
Hide
Share
Listing Snapshot
Price 
$680,000
Days On Site 
16 Days
Bedrooms 
5
Inside Area (SqFt) 
5,700 sqft
Total Baths 
5
Full Baths 
3
Partial Baths 
2
Lot Size 
2 Acres
Year Built 
1985
MLS® Number 
21465960
Status 
Active
Property Tax 
N/A
HOA/Condo/Coop Fees 
N/A
Sq Ft Source 
N/A
Friends & Family
Recent Activity
2 weeks agoListing updated with changes from the MLS®
2 weeks agoListing first seen on site
General Features
Acres 
2
Attached Garage 
Yes
Garage 
Yes
Garage Spaces 
3
Parking 
AttachedGarage Faces Side
Property Sub Type 
Single Family Residence
Security 
Security System
Sewer 
Septic Tank
Style 
2+ Story
Utilities 
Underground Utilities
Water Source 
Public
Interior Features
Appliances 
DishwasherElectric OvenRefrigeratorGas CooktopMicrowaveElectric Water HeaterDryerStainless Steel Appliance(s)
Basement 
Crawl Space
Fireplace 
Yes
Fireplace Features 
KitchenWood BurningInsertMasonryGas
Fireplaces 
2
Flooring 
CarpetHardwoodStone
Heating 
Fireplace Insert
Interior 
Walk-In Closet(s)PantryCrown MoldingHigh CeilingsRecessed LightingStone CountersMaster DownstairsEat-in Kitchen
Laundry Features 
Main LevelElectric Dryer HookupWasher HookupLaundry Closet
Bathroom 2 
Level - First
Bathroom 3 
Level - Second
Bathroom 4 
Level - Second
Bathroom 5 
Level - Third
Bedroom 2 
Level - Second
Bedroom 3 
Level - Second
Bedroom 4 
Level - Second
Bedroom 5 
Level - Second
Kitchen 
Level - First
Living Room 
Level - First
Master Bathroom 
Level - First
Master Bedroom 
Level - First
Office/Study 
Level - First
Play/Rec 
Level - Third
Sunroom 
Level - First
Save
Ask
Tour
Hide
Share
Exterior Features
Construction Details 
Brick
Fencing 
Fenced
Patio And Porch 
CoveredPatio
Windows/Doors 
French Doors
Community Features
MLS Area 
Jasper
Financing Terms Available 
CashConventionalFHAVA Loan
Schools
School District
Unknown
Elementary School
MEMORIAL PARK
Middle School
MADDOX
High School
JASPER
Listing courtesy of RealtySouth The Harbin Company

IDX information is provided exclusively for consumers’ personal, non-commercial use, and may not be used for any purpose other than to identify prospective properties consumers may be interested in purchasing. The content of this site is not guaranteed accurate by the MLS. Listing source GALMLS.

Copyright 2026 Greater Alabama MLS, Inc.

Neighborhood & Commute
Source: Walkscore
Save
Ask
Tour
Hide
Share