193 RENA DRIVE, SPRINGVILLE, AL, 35146

Save
Ask
Tour
Hide
Share
$625,000
12 Days On Site

193 RENA DRIVE
SPRINGVILLE, AL 35146

For Sale|Single Family Residence|Active
5
Beds
5
Total Baths
4
Full Baths
1
Partial Bath
4,836
SqFt
$129
/SqFt
1990
Built
Subdivision:
OLD MILL ROAD ESTATES
County:
St Clair
Listing courtesy of Keller Williams
193 RENA DRIVE193 RENA DRIVE193 RENA DRIVE193 RENA DRIVE
Save
Ask
Tour
Hide
Share

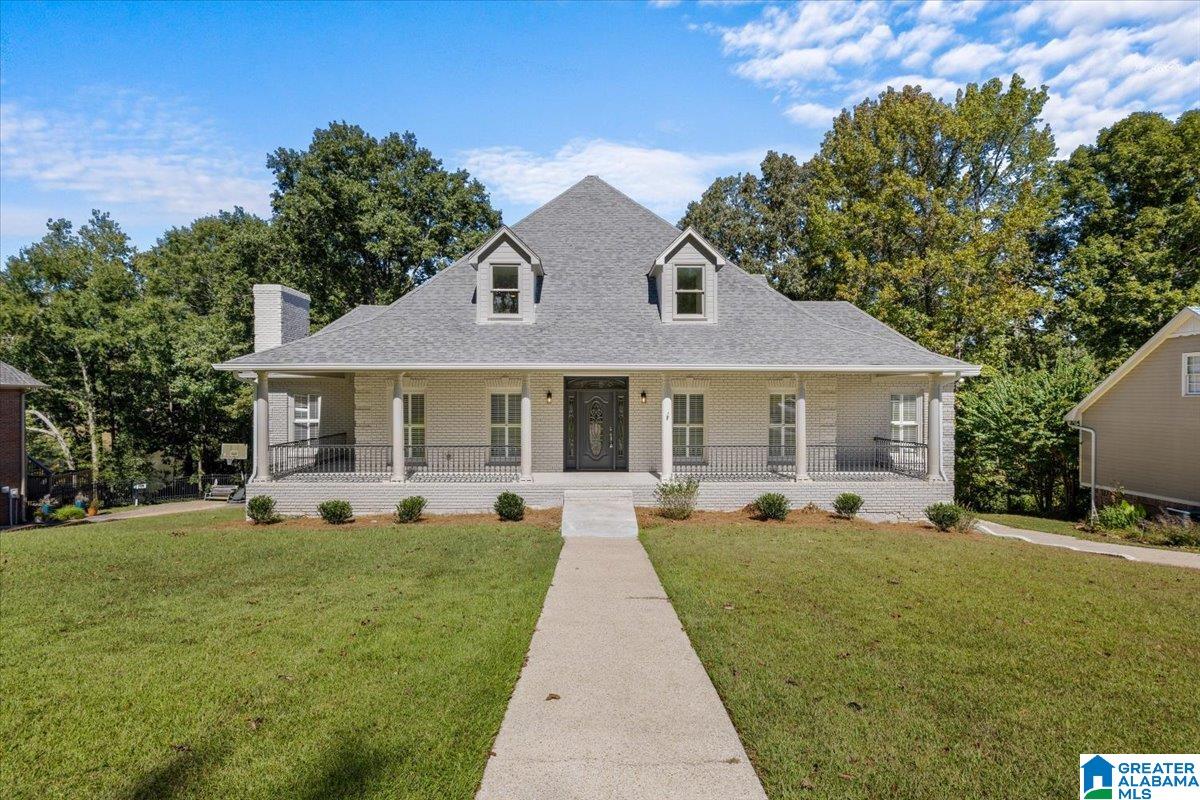
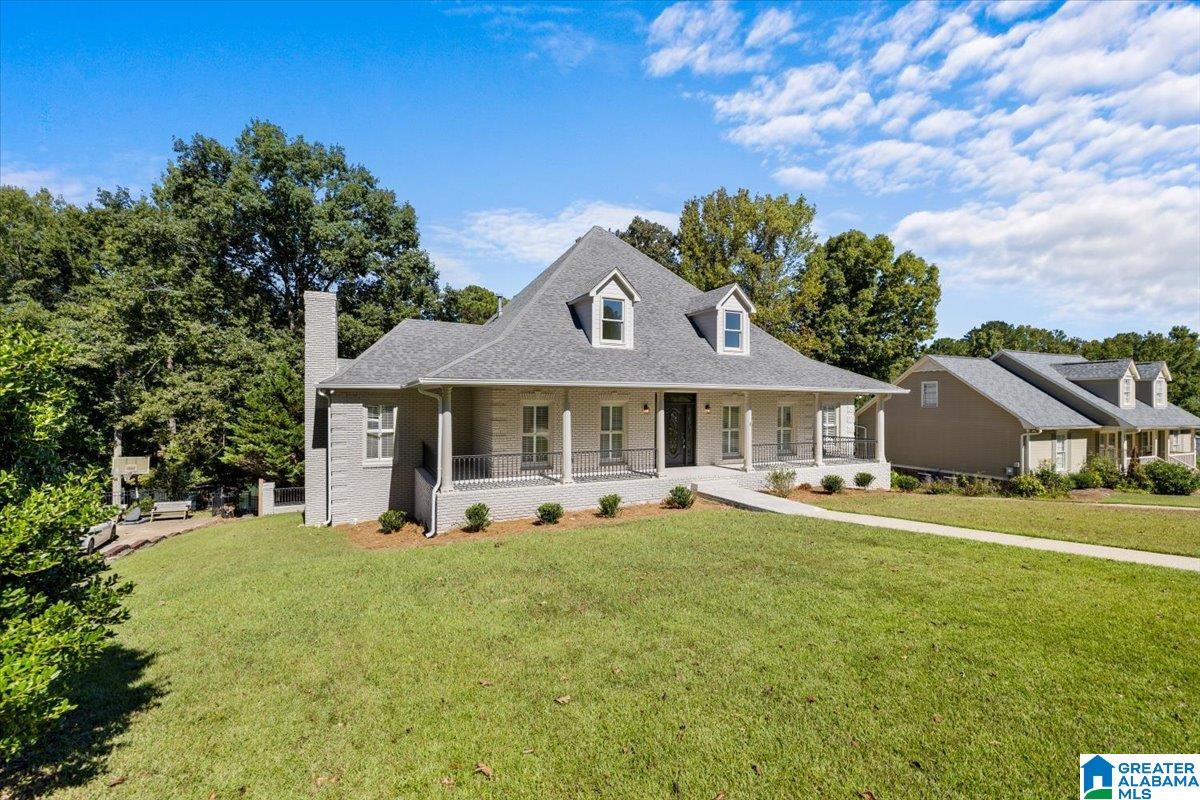
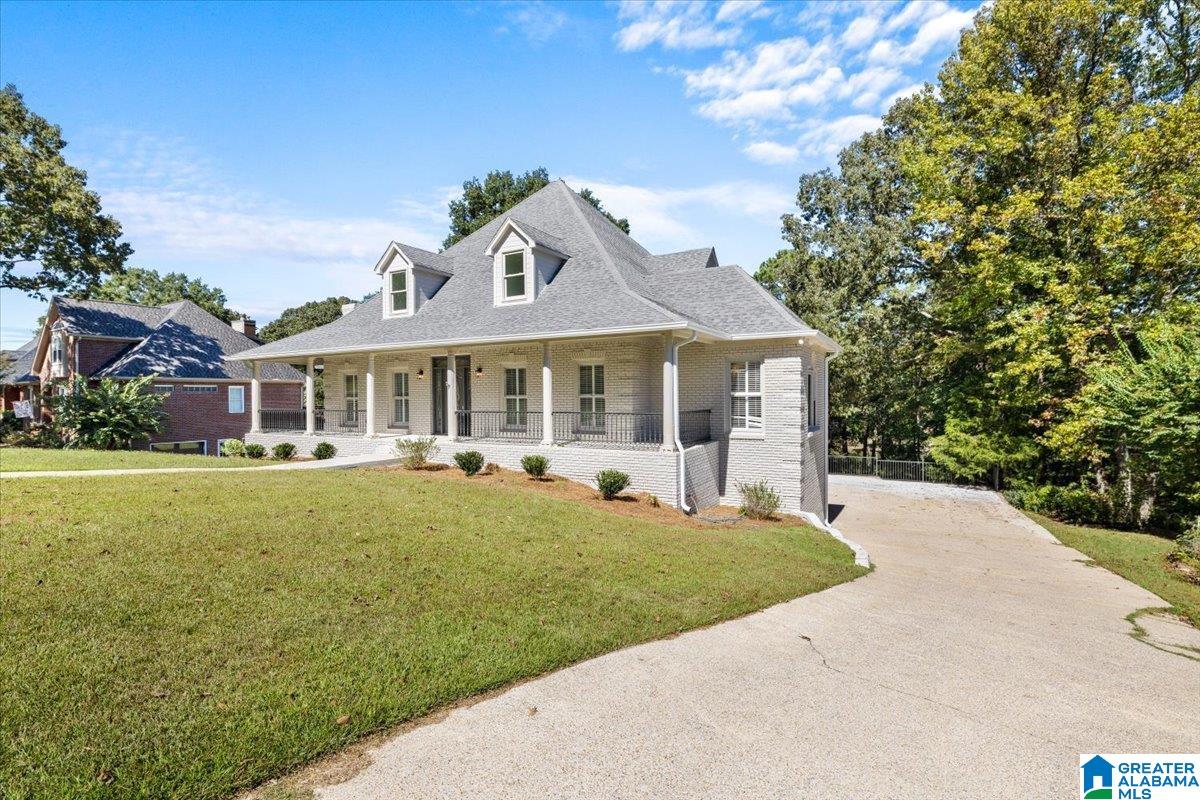
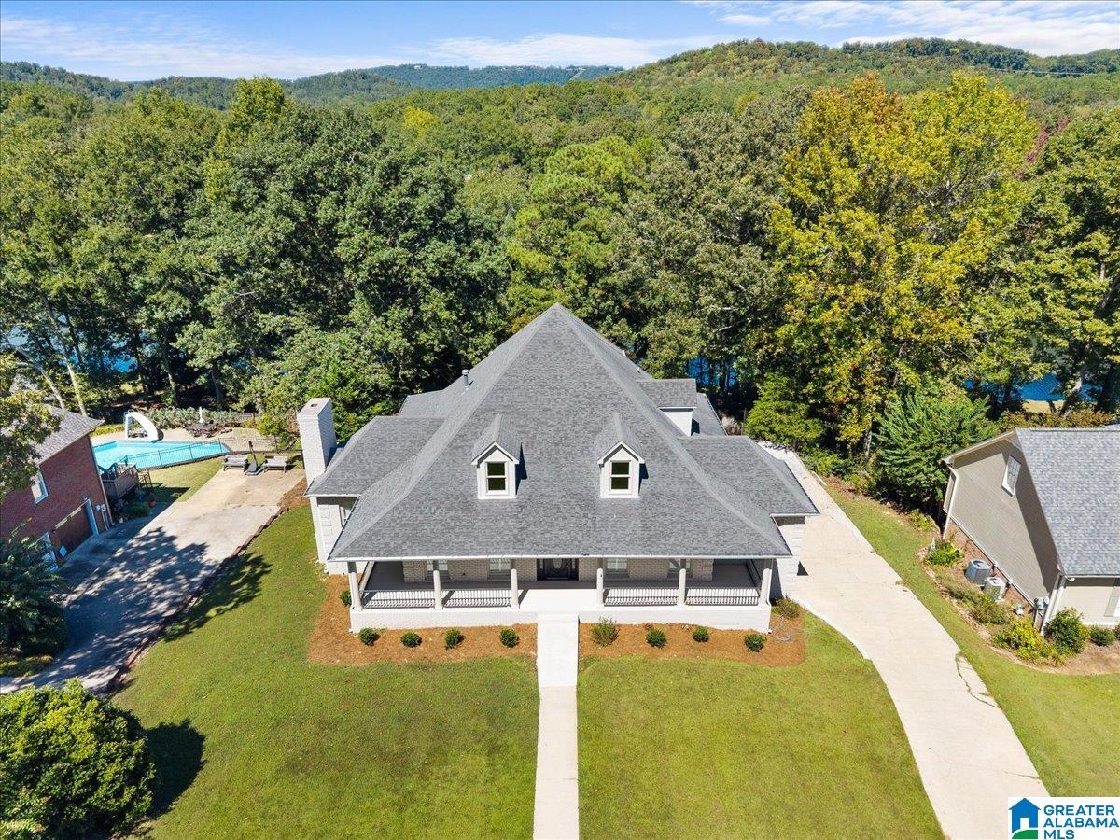
Waterfront living in the heart of Springville! Completely renovated and designed for everyday living and unforgettable entertaining, this home pairs a gorgeous private pool with a brand-new liner and a beautiful setting on a private neighborhood lake. The main level features a stunning primary suite and renovated bath, completely updated kitchen with hearth room, laundry room, office with built-in bookshelves, formal dining room, den and half bath. Upstairs offers 4 additional bedrooms, including one with a private full bath, plus another full bath. Downstairs, 1,500 finished sq ft creates incredible flexible living space with a full bathroom, perfect for a media room, game room, guest retreat or entertaining. From mornings overlooking the lake to afternoons by the pool and holidays with a house full of people, this beautifully renovated Springville home is made for living, gathering and making memories.

Save
Ask
Tour
Hide
Share
Listing Snapshot
Price 
$625,000
Days On Site 
12 Days
Bedrooms 
5
Inside Area (SqFt) 
4,836 sqft
Total Baths 
5
Full Baths 
4
Partial Baths 
1
Lot Size 
0.52 Acres
Year Built 
1990
MLS® Number 
21466210
Status 
Active
Property Tax 
N/A
HOA/Condo/Coop Fees 
$21.67 monthly
Sq Ft Source 
N/A
Friends & Family
Recent Activity
6 days agoListing updated with changes from the MLS®
2 weeks agoListing first seen on site
General Features
Acres 
0.52
Attached Garage 
Yes
Garage 
Yes
Garage Spaces 
2
Green Energy Efficient 
Lighting
Parking 
AttachedBasementGarage Faces SideDriveway
Property Sub Type 
Single Family Residence
SqFt Below 
1500
Style 
2+ Story
Utilities 
Underground UtilitiesSewer Connected
Water Source 
Public
Interior Features
Appliances 
DishwasherElectric CooktopElectric OvenMicrowaveElectric Water HeaterDryerENERGY STAR Qualified AppliancesStainless Steel Appliance(s)
Basement 
FullBlockConcrete
Cooling 
Ceiling Fan(s)Central Air
Fireplace 
Yes
Fireplace Features 
KitchenWood Burning
Fireplaces 
1
Flooring 
HardwoodTile
Heating 
Central
Interior 
Breakfast BarKitchen IslandWalk-In Closet(s)PantryCrown MoldingHigh CeilingsRecessed LightingStone CountersMaster DownstairsSmart ThermostatEat-in Kitchen
Laundry Features 
Laundry RoomMain LevelElectric Dryer HookupWasher Hookup
Window Features 
Double Pane Windows
Bathroom 2 
Level - First
Bathroom 3 
Level - Second
Bathroom 4 
Level - Second
Bedroom 2 
Level - Second
Bedroom 3 
Level - Second
Bedroom 4 
Level - Second
Dining Room 
Level - First
Family Room 
Level - First
Keeping Room 
Level - First
Kitchen 
Level - First
Laundry 
Level - First
Living Room 
Level - First
Master Bathroom 
Level - First
Master Bedroom 
Level - First
Office/Study 
Level - First
Save
Ask
Tour
Hide
Share
Exterior Features
Construction Details 
Brick
Fencing 
Fenced
Frontage 
Waterfront
Lot Features 
Interior LotWaterfront
Patio And Porch 
DeckPatioPorch
Pool Features 
Outdoor PoolIn GroundFencedPrivate
Private Pool 
Yes
View 
Lake
Waterfront 
Yes
Waterfront Features 
Lake
Waterview 
Lake
Windows/Doors 
Double Pane Windows
Community Features
Association Fee 
$260.0
Association Fee Frequency 
Annually
Community Features 
Fishing
MLS Area 
Argo, Springville, Steele
Financing Terms Available 
CashConventionalFHAVA LoanUSDA Loan
Roads 
Paved
Schools
School District
Unknown
Elementary School
SPRINGVILLE
Middle School
SPRINGVILLE
High School
SPRINGVILLE
Listing courtesy of Keller Williams

IDX information is provided exclusively for consumers’ personal, non-commercial use, and may not be used for any purpose other than to identify prospective properties consumers may be interested in purchasing. The content of this site is not guaranteed accurate by the MLS. Listing source GALMLS.

Copyright 2026 Greater Alabama MLS, Inc.

Neighborhood & Commute
Source: Walkscore
Save
Ask
Tour
Hide
Share