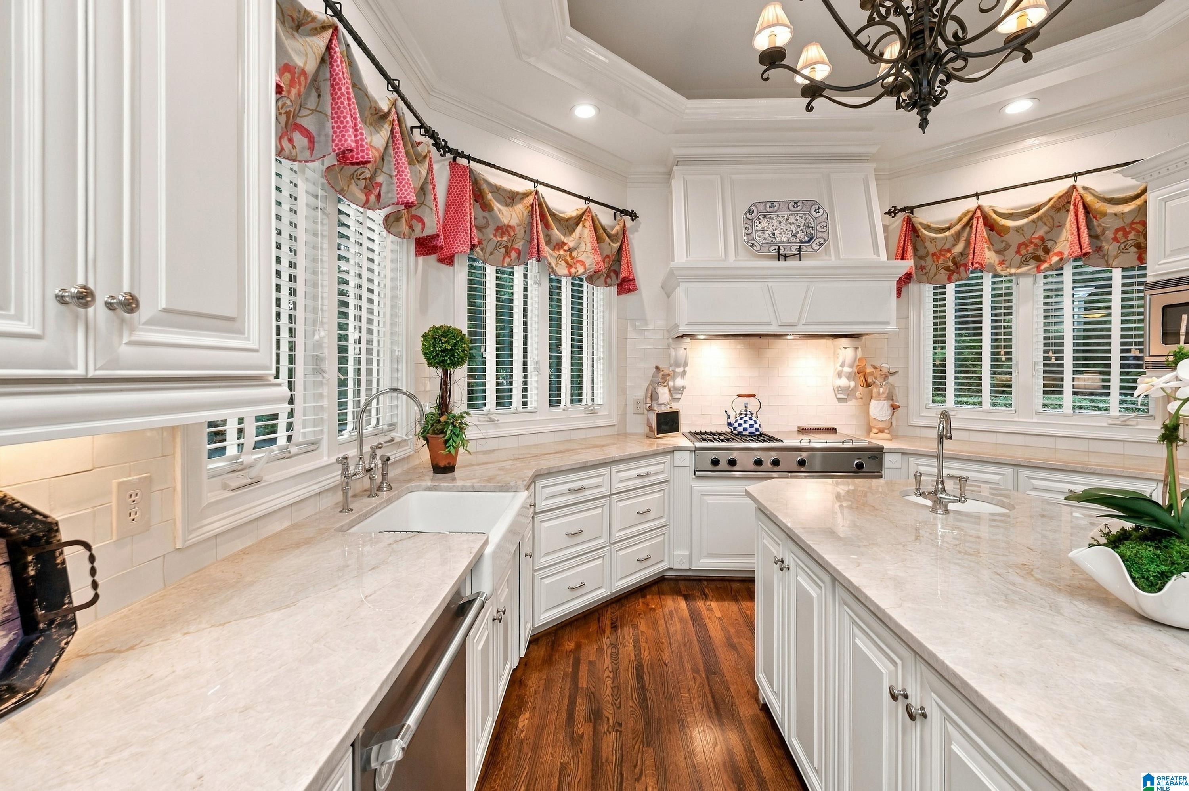
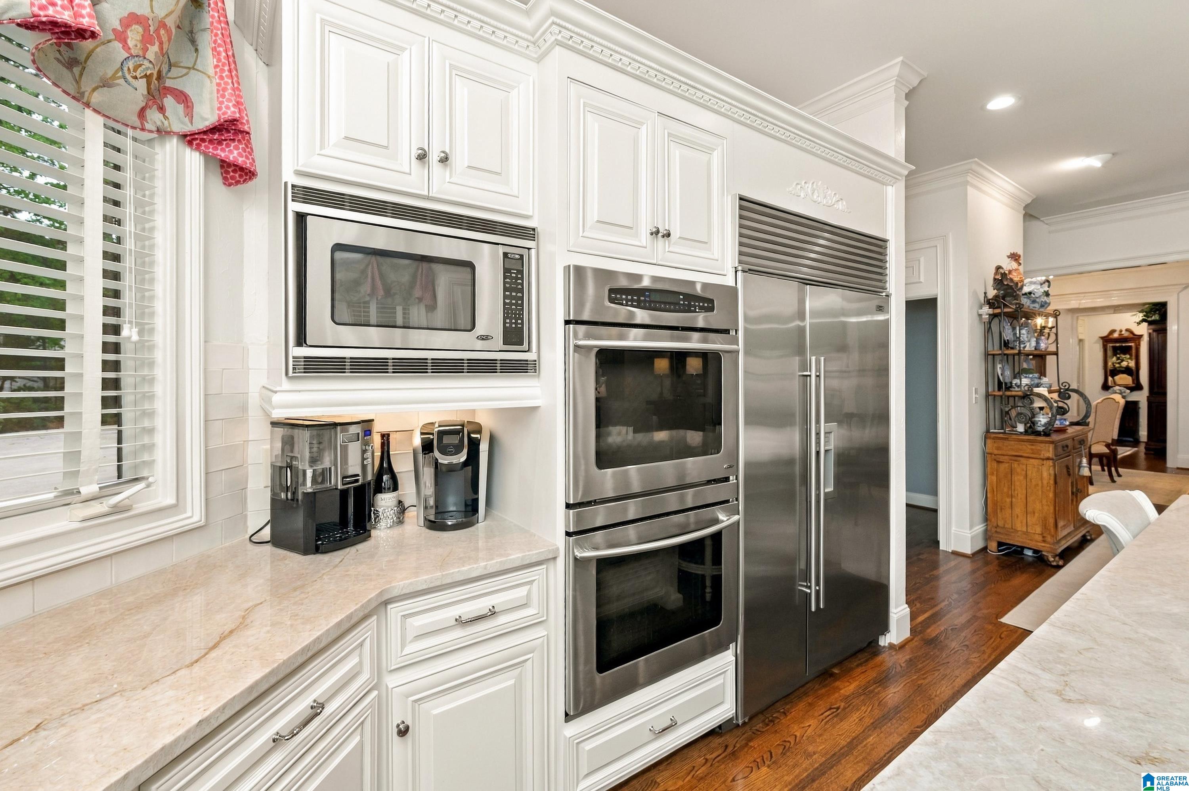
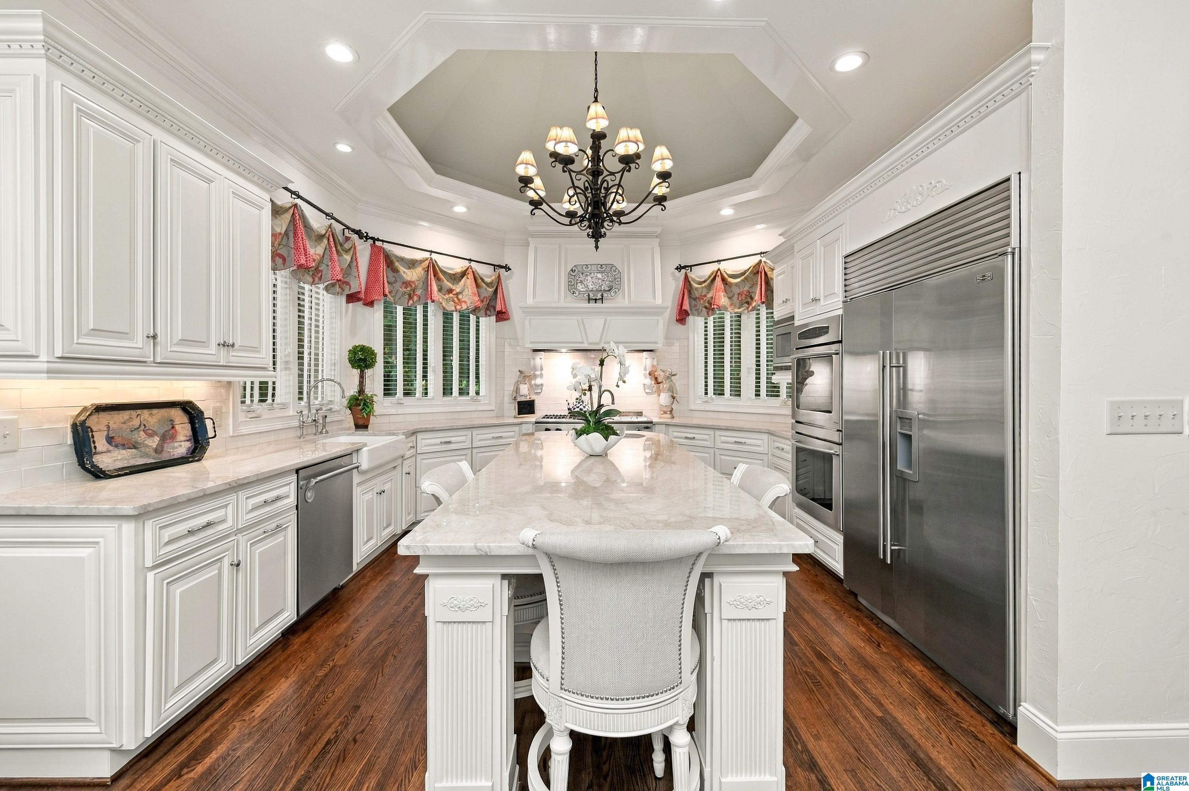
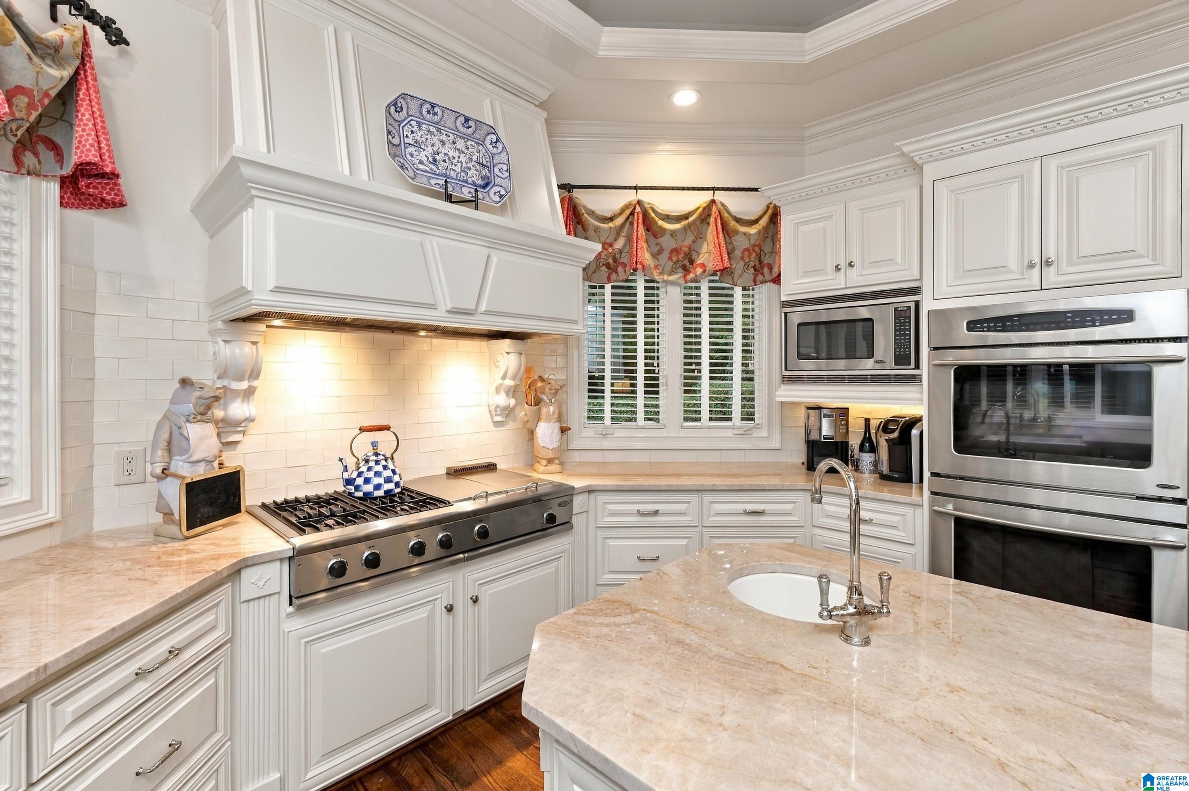
Tucked at the end of a cul-de-sac on Legacy Golf Course, this lovingly maintained custom home offers privacy & scenic views across its 1.69-acre lot. The main level features a white kitchen with quartzite countertops, vaulted ceiling, Sub-Zero refrigerator, double ovens, commercial-grade cooktop, warming drawer & oversized island. A fireplace warms the keeping room, while the great room’s marble fireplace invites easy gatherings. The primary suite overlooks the private grounds & offers a Carrara marble bath and walk-in closet. Upstairs are four bedrooms, three full baths and a loft. The daylight basement adds a theatre room with 108” screen, projector and surround sound, plus a rec room with bar, wine cooler and Sub-Zero bar refrigerator. Three outdoor living spaces, including screened porches on the main and upper levels, offer golf course views of the 13th, 14th & 15th holes. Enjoy main and lower-level parking, a sound system on two levels and fresh interior & exterior paint in 2025.
Listing Snapshot
Inside Area (SqFt)
5,921 sqft
HOA/Condo/Coop Fees
$179.17 monthly
Recent Activity
| 2 weeks ago | | Listing updated with changes from the MLS® |
| 2 weeks ago | | Listing first seen on site |
General Features
Parking
AttachedGarage Faces SideDriveway
Property Sub Type
Single Family Residence
Security
Security SystemGated with Guard
Utilities
Underground UtilitiesSewer Connected
Interior Features
Appliances
DishwasherDouble OvenElectric OvenGas CooktopMicrowaveGas Water HeaterDisposalDryerStainless Steel Appliance(s)
Cooling
Ceiling Fan(s)Central Air
Fireplace Features
Gas StarterLiving RoomOutsideGas
Flooring
BrickCarpetHardwoodTile
Heating
CentralHeat PumpNatural Gas
Interior
Kitchen IslandWalk-In Closet(s)PantryCrown MoldingTray Ceiling(s)High CeilingsCentral VacuumSound SystemWet BarRecessed LightingStone CountersMaster DownstairsEat-in Kitchen
Laundry Features
Main LevelLaundry RoomElectric Dryer HookupSink
Window Features
Double Pane Windows
Bathroom 3
Level - Second
Bathroom 4
Level - Basement
Dining Room
Level - First
Keeping Room
Level - First
Living Room
Level - First
Master Bathroom
Level - First
Master Bedroom
Level - First
Office/Study
Level - First
Play/Rec
Level - Basement
Exterior Features
Construction Details
Brick
Exterior
Outdoor GrillLighting
Lot Features
Corner LotCul-De-SacOn Golf CourseNear Golf CourseInterior LotFew Trees
Patio And Porch
CoveredDeckPatioScreened
Road Frontage
Private Road
Windows/Doors
Double Pane Windows
Community Features
Accessibility Features
Therapeutic Whirlpool
Association Fee Frequency
Annually
Community Features
GolfFishingParkPlaygroundStreet LightsGated
MLS Area
N Shelby, Hoover
Financing Terms Available
CashConventionalFHAVA Loan
Schools
Elementary SchoolGREYSTONE
Listing courtesy of LIST Birmingham
IDX information is provided exclusively for consumers’ personal, non-commercial use, and may not be used for any purpose other than to identify prospective properties consumers may be interested in purchasing. The content of this site is not guaranteed accurate by the MLS. Listing source GALMLS.
Copyright 2026 Greater Alabama MLS, Inc.
Source: Walkscore