2643 HERMAN ROAD, JASPER, AL, 35503

Save
Ask
Tour
Hide
Share
$238,900
10 Days On Site

2643 HERMAN ROAD
JASPER, AL 35503

For Sale|Single Family Residence|Active
4
Beds
3
Total Baths
2
Full Baths
1
Partial Bath
2,280
SqFt
$105
/SqFt
1995
Built
Subdivision:
JASPER
County:
Walker
Listing courtesy of River Region Realty Group LLC
2643 HERMAN ROAD2643 HERMAN ROAD2643 HERMAN ROAD2643 HERMAN ROAD
Save
Ask
Tour
Hide
Share

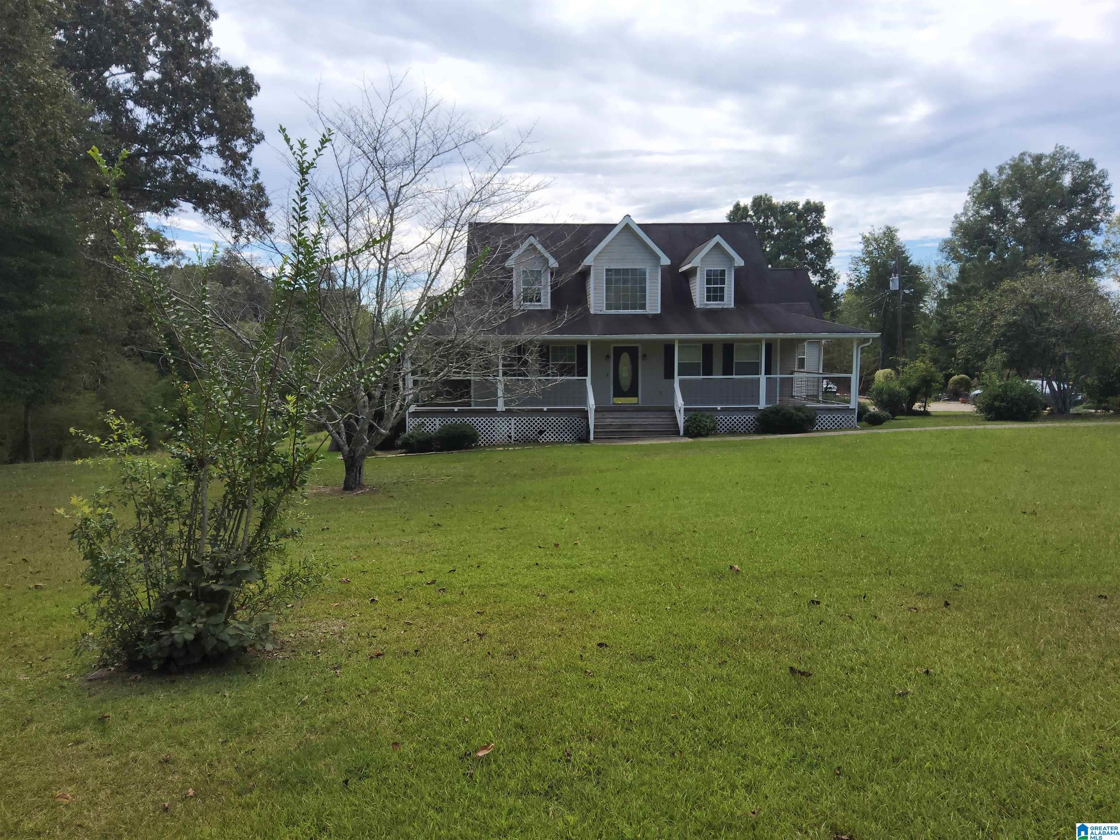
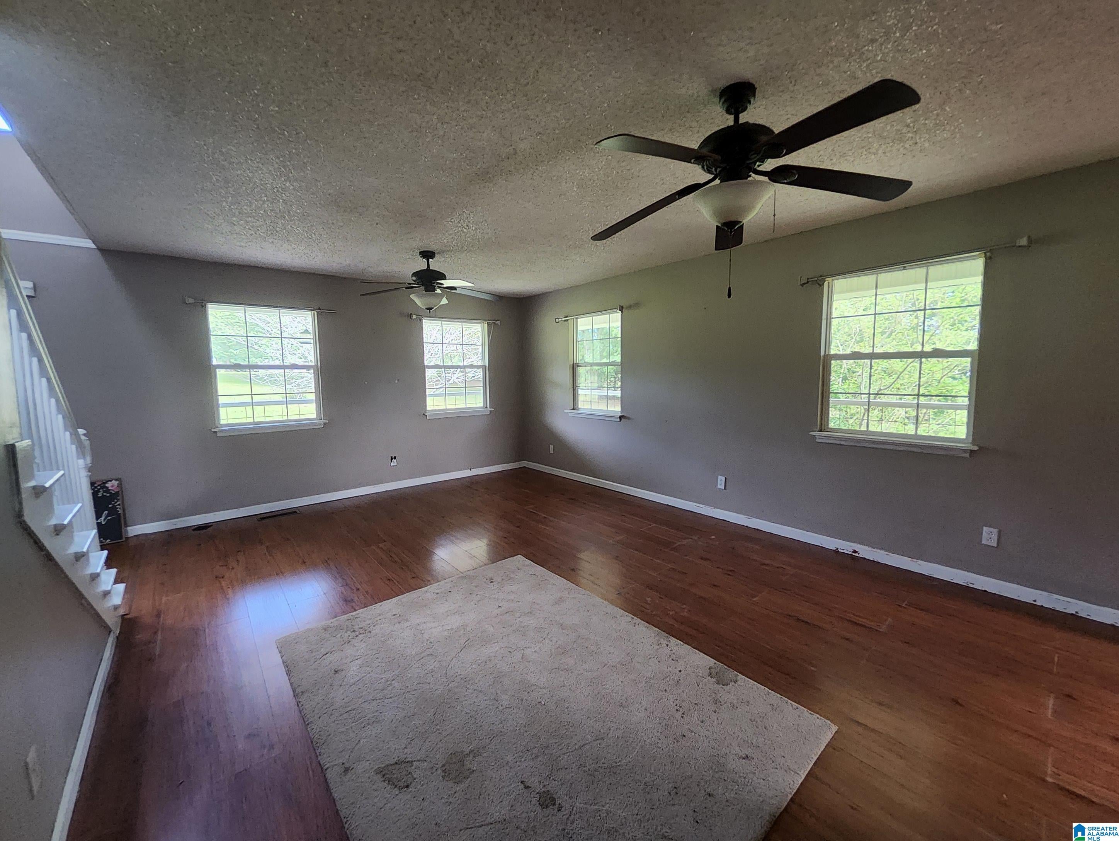
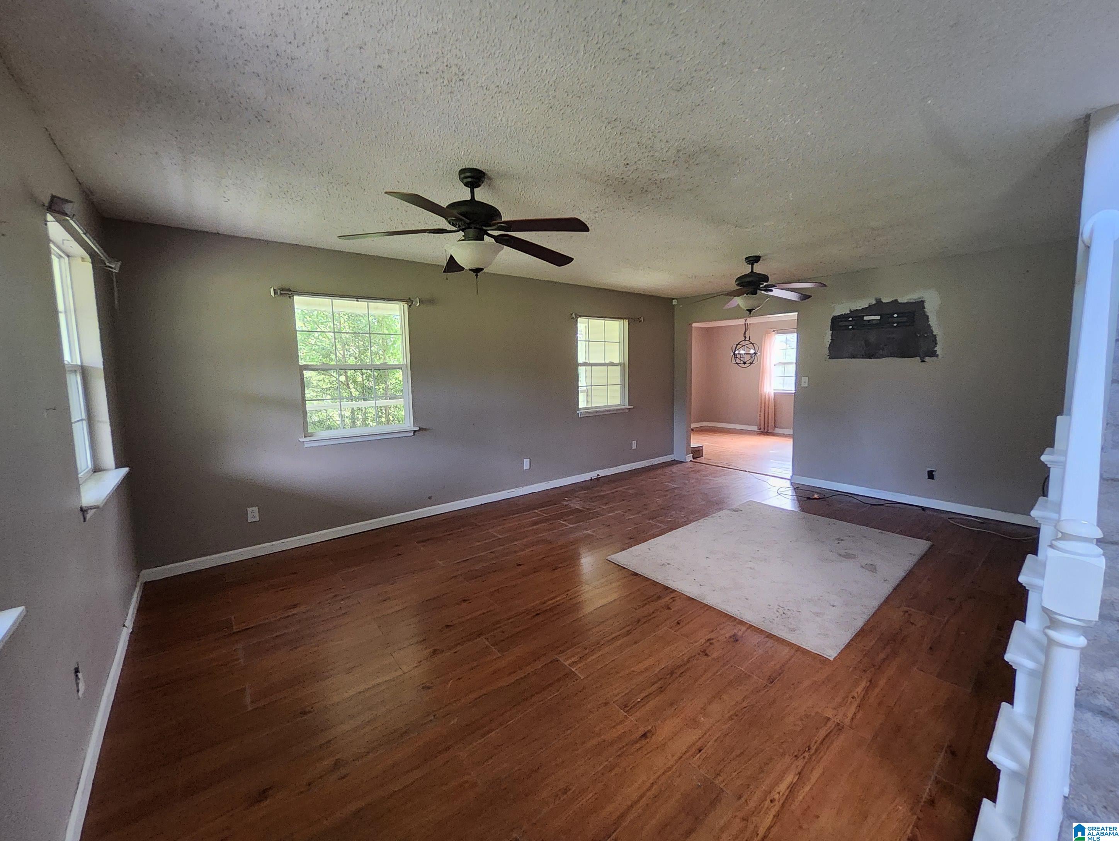
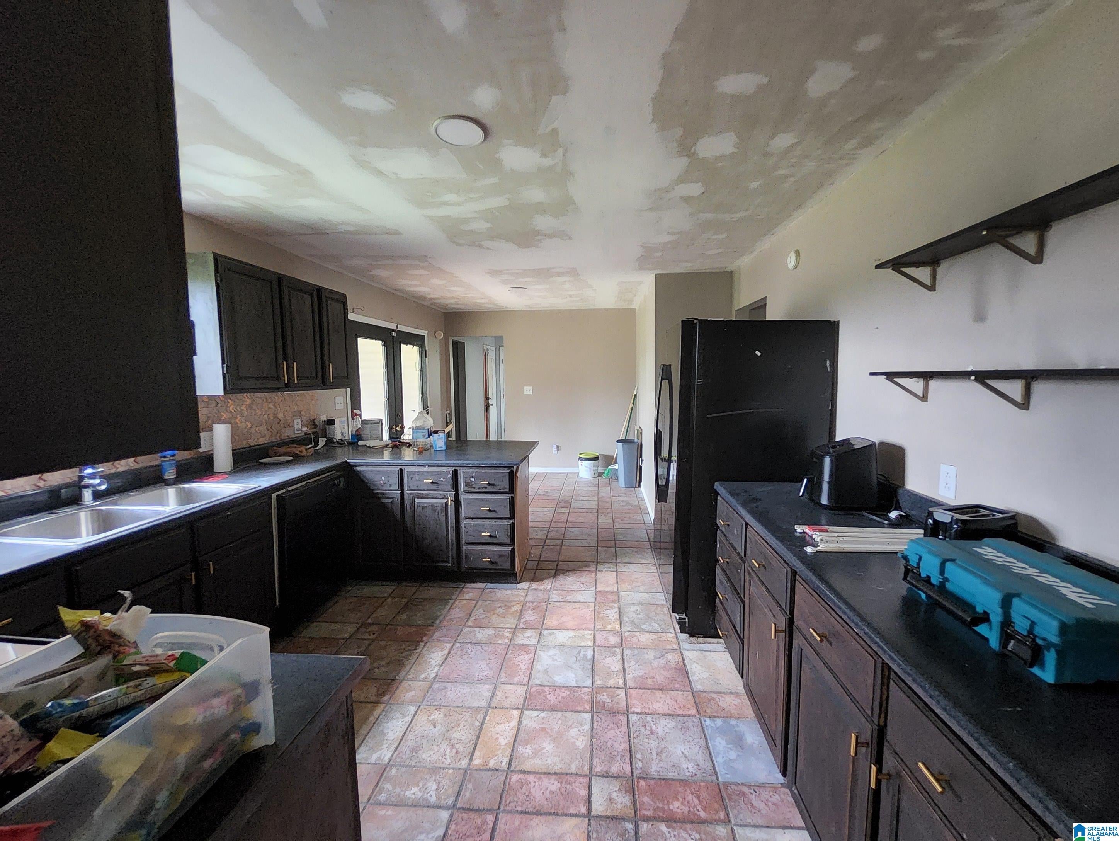
Opportunity awaits at 2643 Herman Rd! Situated on approximately 2 acres with a pond, this spacious 4BR/2.5BA home offers plenty of room and outstanding potential for a buyer ready to make it their own. Inside, you'll find over 2,200 square feet of living space, including a large eat-in kitchen, spacious living area, and a primary suite on the main level. Upstairs provides additional bedrooms and a full bath, while the oversized bonus room above the attached garage offers flexibility as a 4th bedroom, recreation room, home office, or additional living space. Step outside to a large back deck overlooking the pond and enjoy the space that comes with approximately 2 acres. The home does need some updating and repairs, making it an excellent opportunity to add your own finishes and improvements. With generous square footage, acreage, a pond, and plenty of possibilities, this property is ready for its next chapter.

Save
Ask
Tour
Hide
Share
Listing Snapshot
Price 
$238,900
Days On Site 
10 Days
Bedrooms 
4
Inside Area (SqFt) 
2,280 sqft
Total Baths 
3
Full Baths 
2
Partial Baths 
1
Lot Size 
2 Acres
Year Built 
1995
MLS® Number 
21466359
Status 
Active
Property Tax 
N/A
HOA/Condo/Coop Fees 
N/A
Sq Ft Source 
N/A
Friends & Family
Recent Activity
a week agoListing updated with changes from the MLS®
a week agoListing first seen on site
General Features
Acres 
2
Attached Garage 
Yes
Garage 
Yes
Garage Spaces 
2
Parking 
AttachedGarage Faces Side
Property Sub Type 
Single Family Residence
Sewer 
Septic Tank
Style 
1.5-Story
Water Source 
Public
Interior Features
Appliances 
Electric CooktopMicrowaveElectric Water HeaterDryer
Basement 
Crawl Space
Cooling 
Central Air
Flooring 
HardwoodLaminateTile
Heating 
Central
Interior 
Walk-In Closet(s)High CeilingsLaminate CountersMaster Downstairs
Laundry Features 
Laundry RoomMain LevelElectric Dryer HookupWasher Hookup
Bathroom 2 
Level - Second
Bedroom 1 
Level - First
Bedroom 3 
Level - Second
Bedroom 4 
Level - Second
Bedroom 5 
Level - Second
Kitchen 
Level - First
Laundry 
Level - First
Living Room 
Level - First
Master Bathroom 
Level - First
Master Bedroom 
Level - First
Save
Ask
Tour
Hide
Share
Exterior Features
Construction Details 
Vinyl SidingConcreteBlock
Patio And Porch 
PorchScreened
View 
Lake
Waterview 
Lake
Community Features
Accessibility Features 
Therapeutic Whirlpool
MLS Area 
Jasper
Financing Terms Available 
CashConventionalFHAVA LoanUSDA Loan
Schools
School District
Unknown
Elementary School
CURRY
Middle School
CURRY
High School
CURRY
Listing courtesy of River Region Realty Group LLC

IDX information is provided exclusively for consumers’ personal, non-commercial use, and may not be used for any purpose other than to identify prospective properties consumers may be interested in purchasing. The content of this site is not guaranteed accurate by the MLS. Listing source GALMLS.

Copyright 2026 Greater Alabama MLS, Inc.

Neighborhood & Commute
Source: Walkscore
Save
Ask
Tour
Hide
Share