3149 WELLINGTON PARKWAY, VESTAVIA HILLS, AL, 35243

Save
Ask
Tour
Hide
Share
$659,900
12 Days On Site

3149 WELLINGTON PARKWAY
VESTAVIA HILLS, AL 35243

For Sale|Single Family Residence|Active
3
Beds
3
Total Baths
2
Full Baths
1
Partial Bath
2,516
SqFt
$262
/SqFt
1991
Built
Subdivision:
WELLINGTON
County:
Jefferson
Listing courtesy of LAH Sotheby's International Realty Homewood
Upcoming Open Houses
Sun, Oct 11, 2:00 PM - 4:00 PM
3149 WELLINGTON PARKWAY3149 WELLINGTON PARKWAY3149 WELLINGTON PARKWAY3149 WELLINGTON PARKWAY
Save
Ask
Tour
Hide
Share

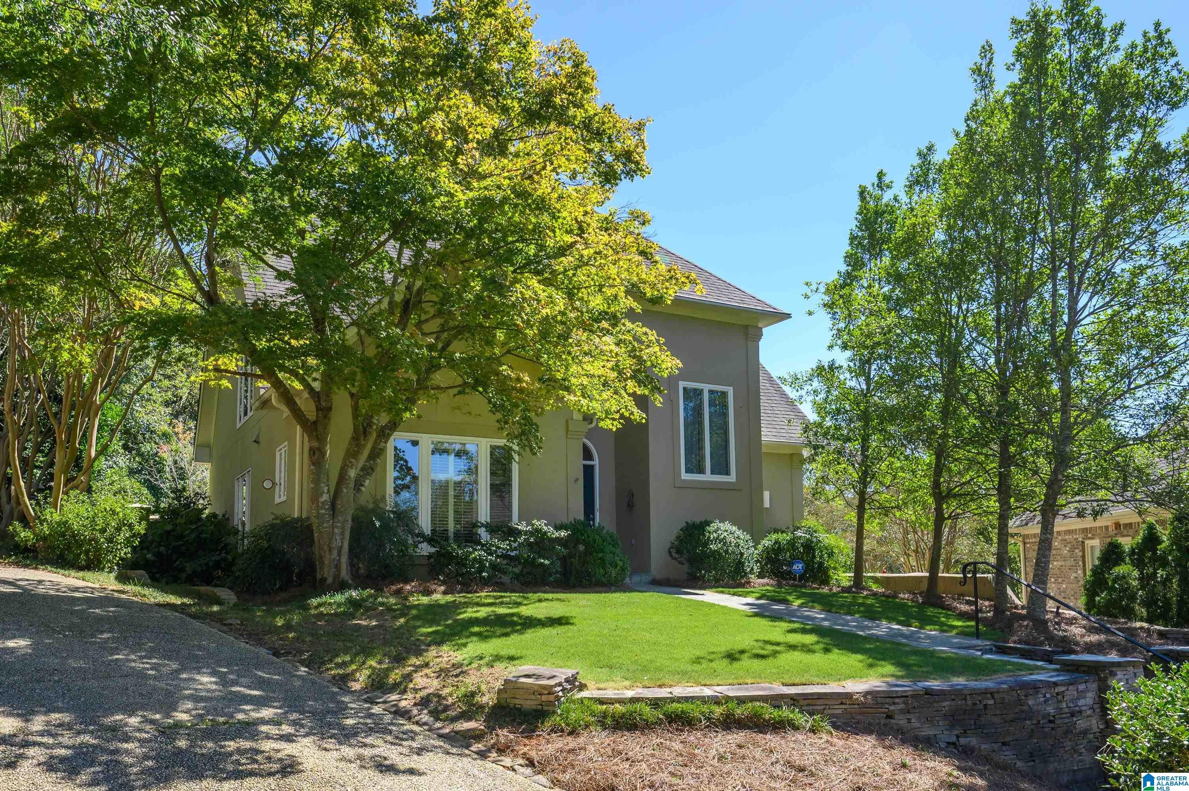
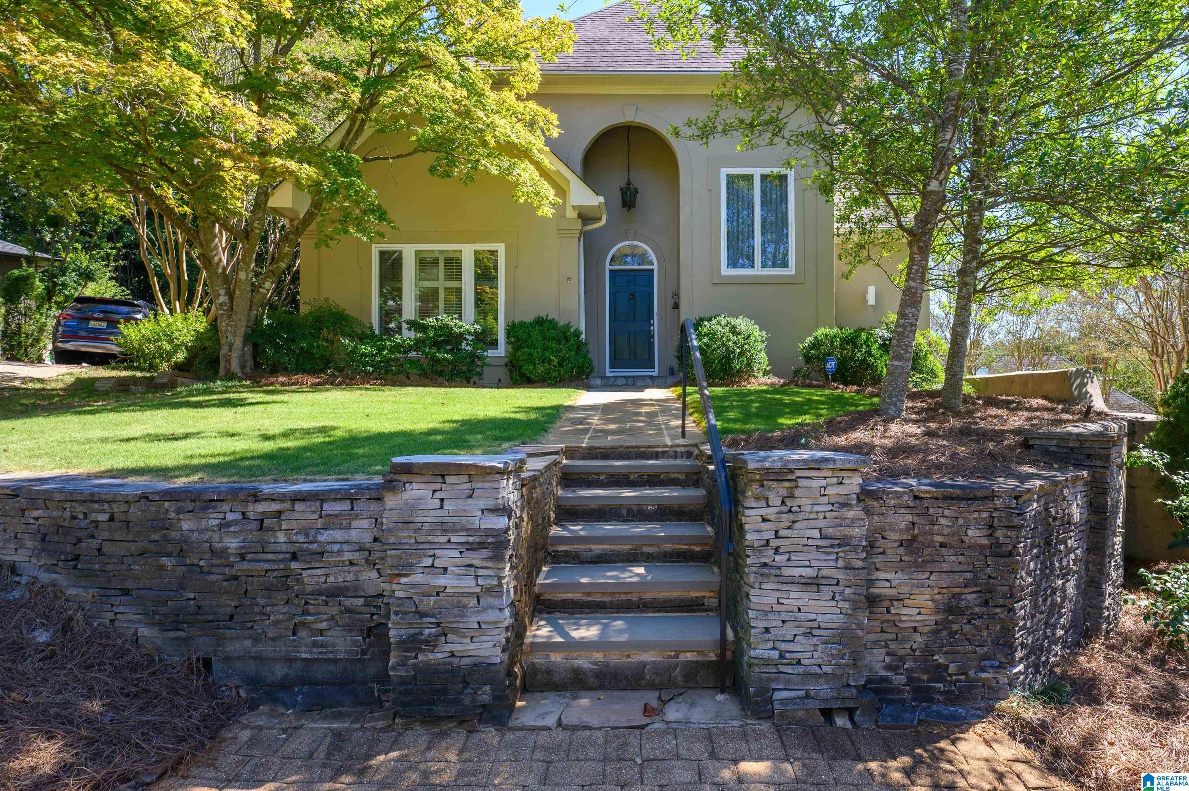
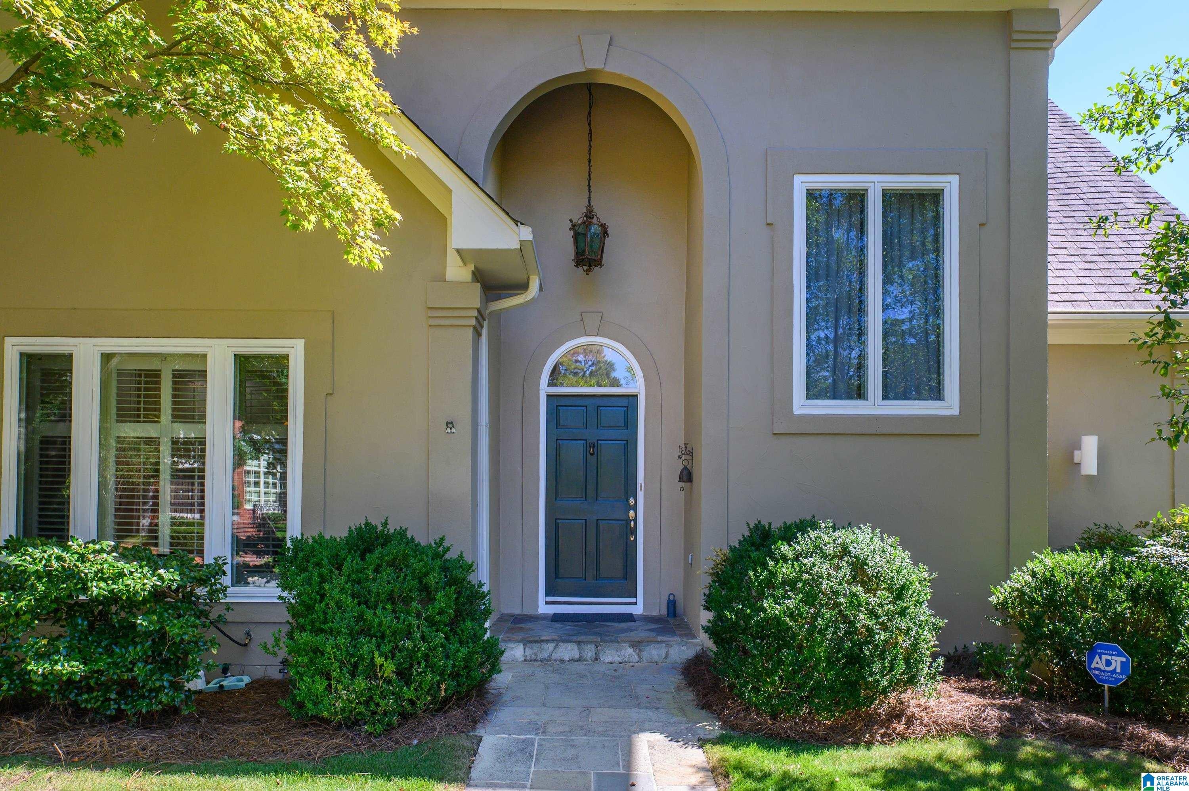
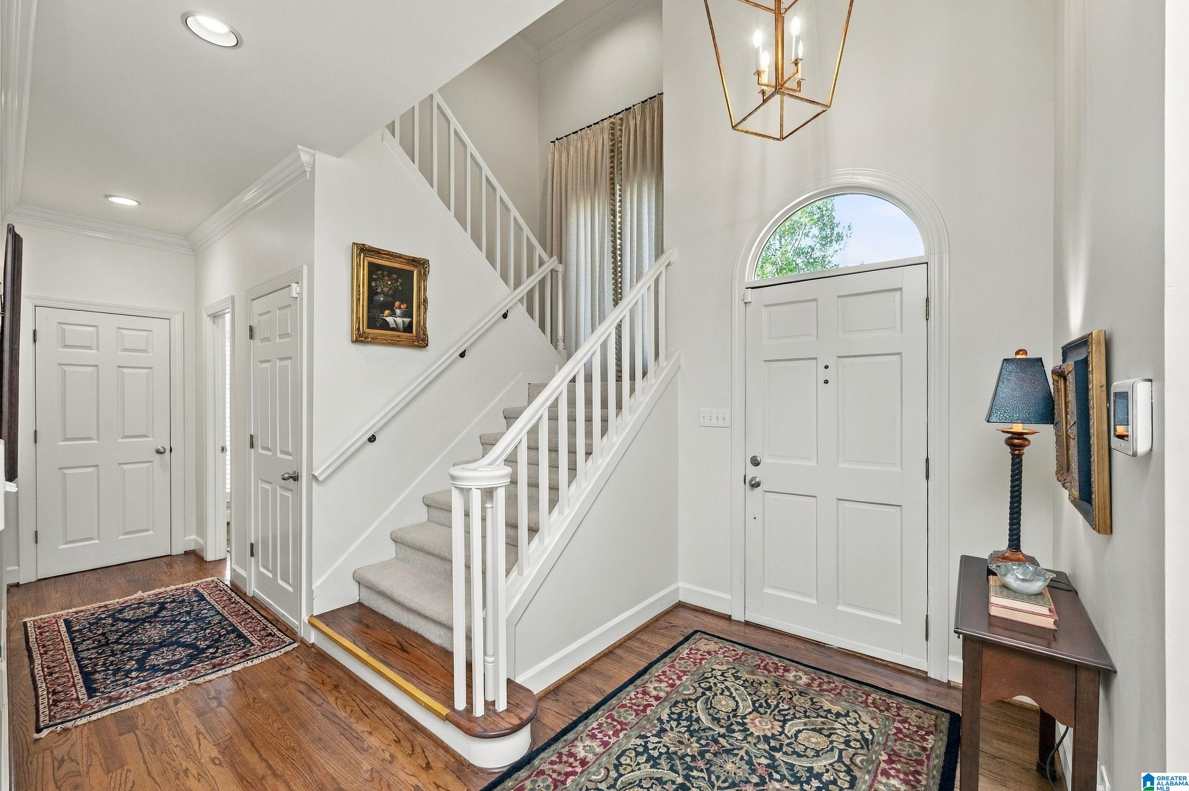
Welcome to 3149 Wellington Parkway, a light-filled home on a quiet cul de sac in the heart of Vestavia Hills. Hard coat stucco enhances the exterior of this residence, which offers soaring ceilings and thoughtfully designed living spaces. The main level features a spacious living and dining area with a wood-burning fireplace, a wonderful master suite with a beautifully updated bath (2024), updated half bath (2024) and a charming eat-in kitchen featuring a Wolf range. French doors open to a private courtyard— perfect for entertaining or relaxing—with a gorgeous fountain and beautiful wrought-iron gates. Beyond the gates, discover an additional secluded area perfect for enjoying nature. Upstairs, a spacious loft with abundant cabinetry and built-in bookshelves provides flexible space for an office or additional living space, two additional bedrooms, a full bath, and a walk-in attic. The full basement offers a 2 car garage and work area with an abundance of storage. This is a must see!

Save
Ask
Tour
Hide
Share
Listing Snapshot
Price 
$659,900
Days On Site 
12 Days
Bedrooms 
3
Inside Area (SqFt) 
2,516 sqft
Total Baths 
3
Full Baths 
2
Partial Baths 
1
Lot Size 
0.2 Acres
Year Built 
1991
MLS® Number 
21466403
Status 
Active
Property Tax 
N/A
HOA/Condo/Coop Fees 
$66.67 monthly
Sq Ft Source 
N/A
Friends & Family
Recent Activity
3 days agoListing updated with changes from the MLS®
a week agoStatus changed to Active
2 weeks agoListing first seen on site
General Features
Acres 
0.2
Garage 
Yes
Garage Spaces 
2
Parking 
Off StreetBasementGarage Faces Side
Property Sub Type 
Single Family Residence
Security 
Security System
Style 
1.5-Story
Utilities 
Sewer Connected
Water Source 
Public
Interior Features
Appliances 
DishwasherElectric OvenRefrigeratorGas CooktopGas Water HeaterDisposalDryerTankless Water HeaterStainless Steel Appliance(s)
Basement 
FullUnfinishedBlockConcrete
Cooling 
Central AirDual
Fireplace 
Yes
Fireplace Features 
Gas StarterLiving RoomWood Burning
Fireplaces 
1
Flooring 
ConcreteHardwoodTile
Heating 
CentralForced AirNatural Gas
Interior 
Cathedral Ceiling(s)Walk-In Closet(s)Crown MoldingHigh CeilingsMaster Downstairs
Laundry Features 
Laundry RoomMain LevelElectric Dryer HookupWasher Hookup
Bathroom 2 
Level - First
Bathroom 3 
Level - Second
Bedroom 2 
Level - Second
Bedroom 3 
Level - Second
Kitchen 
Level - First
Laundry 
Level - First
Living Room 
Level - First
Loft 
Level - Second
Master Bathroom 
Level - First
Master Bedroom 
Level - First
Save
Ask
Tour
Hide
Share
Exterior Features
Construction Details 
Stucco
Patio And Porch 
Patio
Windows/Doors 
French Doors
Community Features
Association Fee 
$200.0
Association Fee Frequency 
Quarterly
MLS Area 
LibertyPark, Vestavia
Financing Terms Available 
CashConventional
Schools
School District
Unknown
Elementary School
VESTAVIA CAHABA HEIGHTS
Middle School
LIBERTY PARK
High School
VESTAVIA HILLS
Listing courtesy of LAH Sotheby's International Realty Homewood

IDX information is provided exclusively for consumers’ personal, non-commercial use, and may not be used for any purpose other than to identify prospective properties consumers may be interested in purchasing. The content of this site is not guaranteed accurate by the MLS. Listing source GALMLS.

Copyright 2026 Greater Alabama MLS, Inc.

Neighborhood & Commute
Source: Walkscore
Save
Ask
Tour
Hide
Share