
521 HIDDEN COVE LOOP, JASPER, AL, 35503
Save
Ask
Tour
Hide
$250,000
9 Days On Site
521 HIDDEN COVE LOOPJASPER, AL 35503
For Sale|Manufactured Home|Active
3
Beds
2
Total Baths
2
Full Baths
1,530
SqFt
$163
/SqFt
2026
Built
County:
Walker
Listing courtesy of RE/MAX on Main
Save
Ask
Tour
Hide
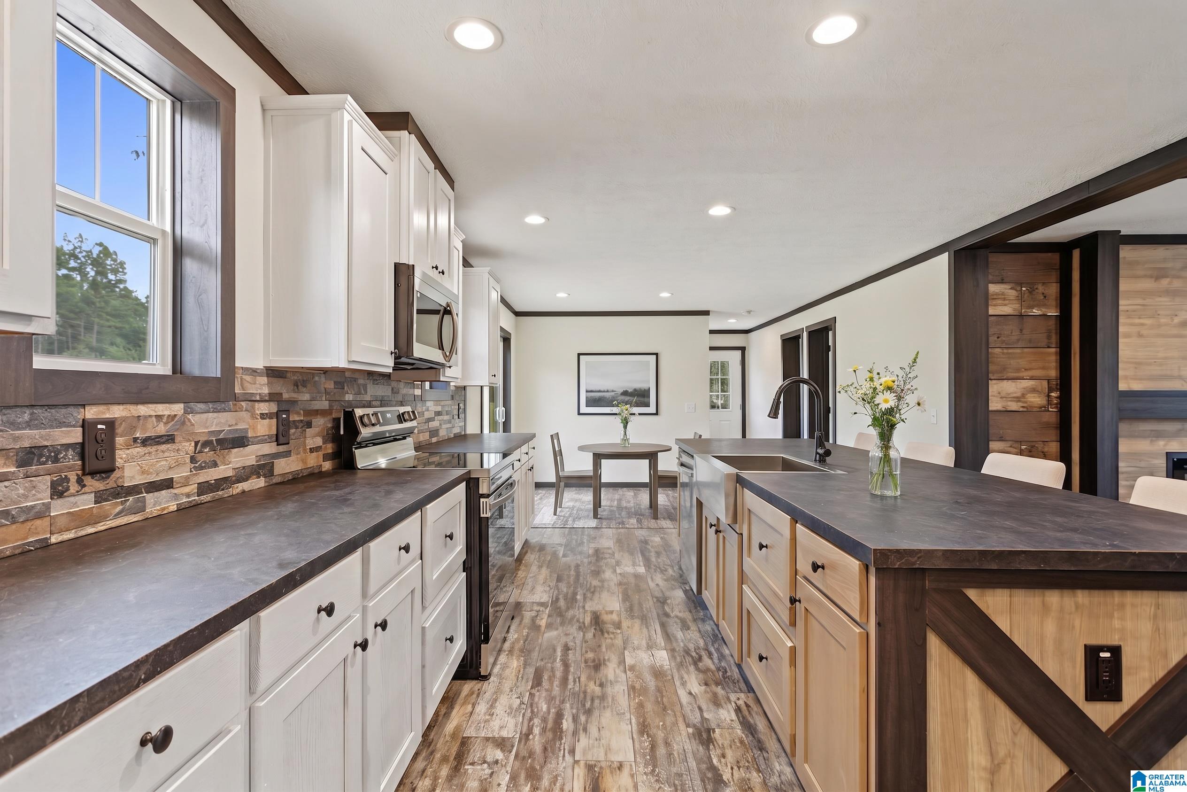
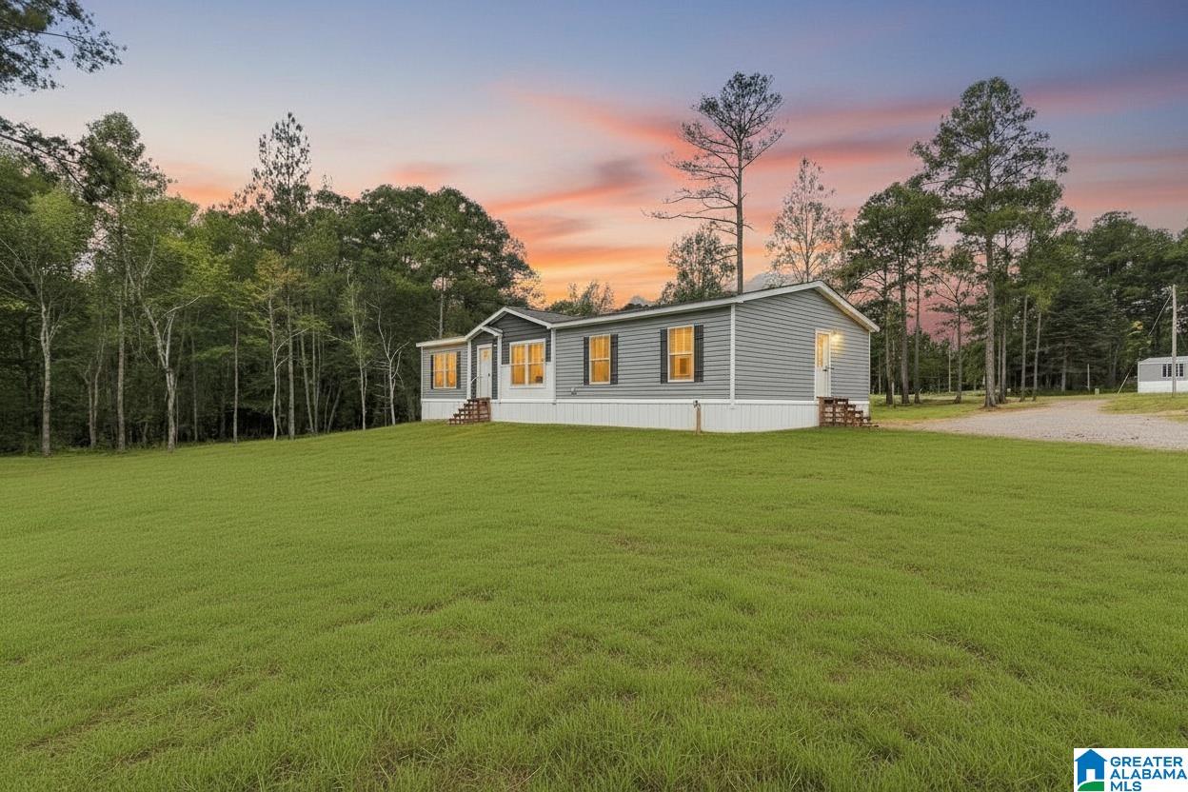
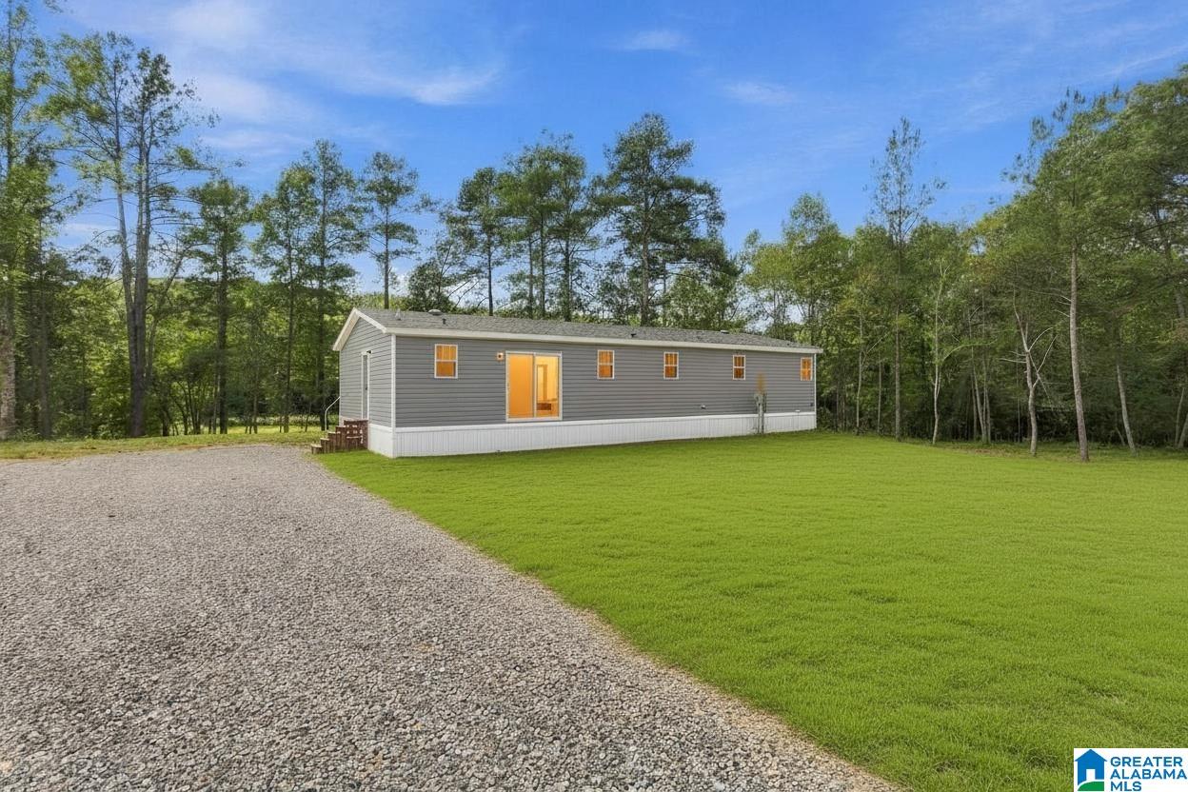
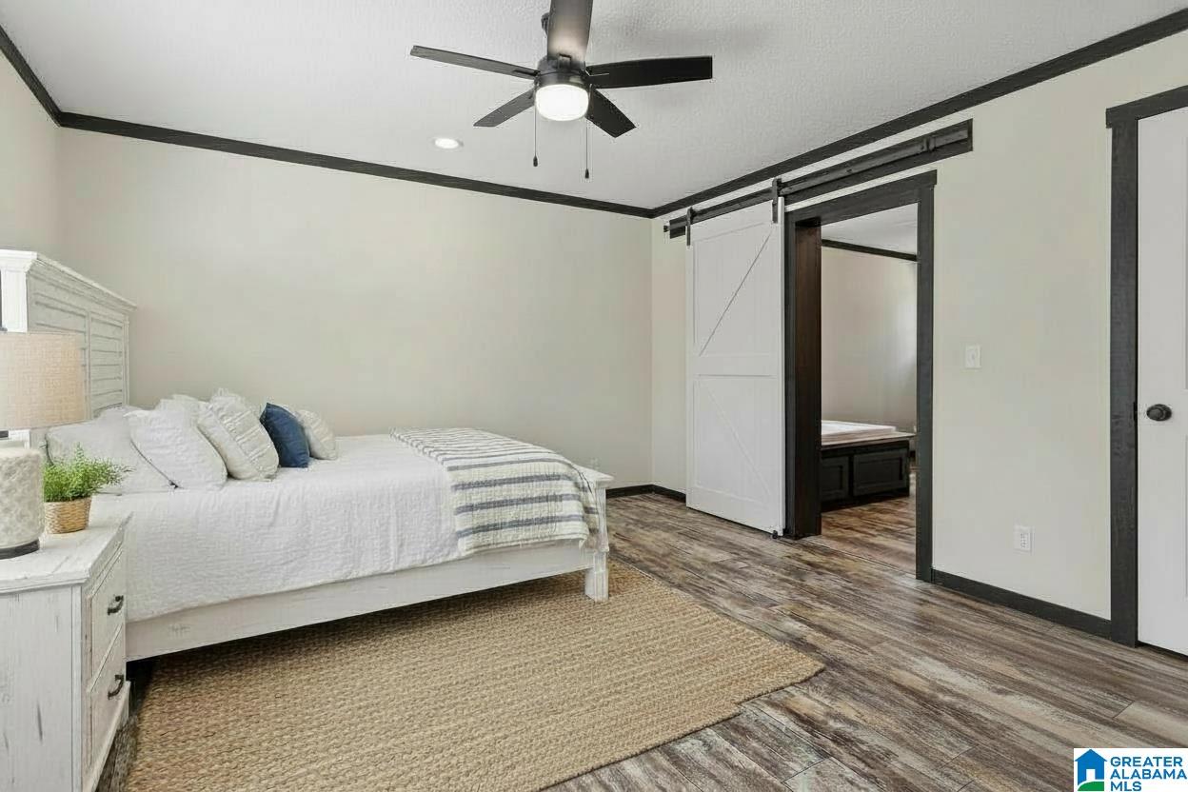
New Home with 1.5 acres on SMITH LAKE just 9 miles outside of Jasper. This home has all the upgrades with ENERGY STAR appliances, FARMHOUSE sink, insulated windows, insulated under home. Master suite is split from guest bedrooms and has LARGE spacious walk-in shower plus soaking tub. Constructed with 2 x 6 wood planks, perimeter blocking, installed drywall, weathered gray asphalt shingles. ZERO CARPET. Placed on permanent foundation allowing for many types of financing options. 1.5 acres with waterfront summer water. Channel connects to main body. Just a few doors down from a marina on the same road. Home is located less than a mile from Duncan Bridge and Marina. Less than 5 miles from grocery stores, restaurants, doctor offices.
Save
Ask
Tour
Hide
Listing Snapshot
Price
$250,000
Days On Site
9 Days
Bedrooms
3
Inside Area (SqFt)
1,530 sqft
Total Baths
2
Full Baths
2
Partial Baths
N/A
Lot Size
1.5 Acres
Year Built
2026
MLS® Number
21466650
Status
Active
Property Tax
N/A
HOA/Condo/Coop Fees
N/A
Sq Ft Source
Plans
Friends & Family
Recent Activity
| a week ago | Listing updated with changes from the MLS® | |
| a week ago | Listing first seen on site |
General Features
Acres
1.5
Parking
Driveway
Property Condition
New Construction
Property Sub Type
Manufactured Home
Sewer
Septic Tank
Style
1-Story
Water Source
Public
Interior Features
Appliances
DishwasherElectric CooktopRefrigeratorMicrowaveElectric Water HeaterDryerStainless Steel Appliance(s)
Basement
Crawl Space
Fireplace
Yes
Fireplace Features
Great RoomInsertElectric
Fireplaces
1
Flooring
LaminateVinyl
Heating
ElectricFireplace Insert
Interior
Kitchen IslandWalk-In Closet(s)PantryRecessed LightingLaminate CountersMaster DownstairsEat-in Kitchen
Laundry Features
Laundry RoomMain LevelElectric Dryer HookupWasher Hookup
Bathroom 2
Level - First
Bedroom 2
Level - First
Bedroom 3
Level - First
Dining Room
Level - First
Great Room
Level - First
Kitchen
Level - First
Laundry
Level - First
Master Bathroom
Level - First
Master Bedroom
Level - First
Save
Ask
Tour
Hide
Exterior Features
Construction Details
Vinyl Siding
Frontage
Waterfront
Lot Features
Waterfront
View
Lake
Waterfront
Yes
Waterfront Features
SMITH LAKE
Waterview
Lake
Community Features
Community Features
Fishing
MLS Area
Smith Lake
Financing Terms Available
ConventionalFHAVA LoanUSDA Loan
Schools
School District
Unknown
Elementary School
CURRY
Middle School
CURRY
High School
CURRY
Listing courtesy of RE/MAX on Main
IDX information is provided exclusively for consumers’ personal, non-commercial use, and may not be used for any purpose other than to identify prospective properties consumers may be interested in purchasing. The content of this site is not guaranteed accurate by the MLS. Listing source GALMLS.
Copyright 2026 Greater Alabama MLS, Inc.
IDX information is provided exclusively for consumers’ personal, non-commercial use, and may not be used for any purpose other than to identify prospective properties consumers may be interested in purchasing. The content of this site is not guaranteed accurate by the MLS. Listing source GALMLS.
Copyright 2026 Greater Alabama MLS, Inc.
Neighborhood & Commute
Source: Walkscore
Save
Ask
Tour
Hide