1005 WOODLANDS COVE, HELENA, AL, 35080

Save
Ask
Tour
Hide
Share
$699,000
10 Days On Site

1005 WOODLANDS COVE
HELENA, AL 35080

For Sale|Single Family Residence|Active
5
Beds
6
Total Baths
5
Full Baths
1
Partial Bath
4,728
SqFt
$148
/SqFt
2002
Built
Subdivision:
THE WOODLANDS
County:
Shelby
Listing courtesy of LAH Sotheby's International Realty Mountain Brook
Upcoming Open Houses
Sun, Oct 11, 2:00 PM - 4:00 PM
1005 WOODLANDS COVE1005 WOODLANDS COVE1005 WOODLANDS COVE1005 WOODLANDS COVE
Save
Ask
Tour
Hide
Share

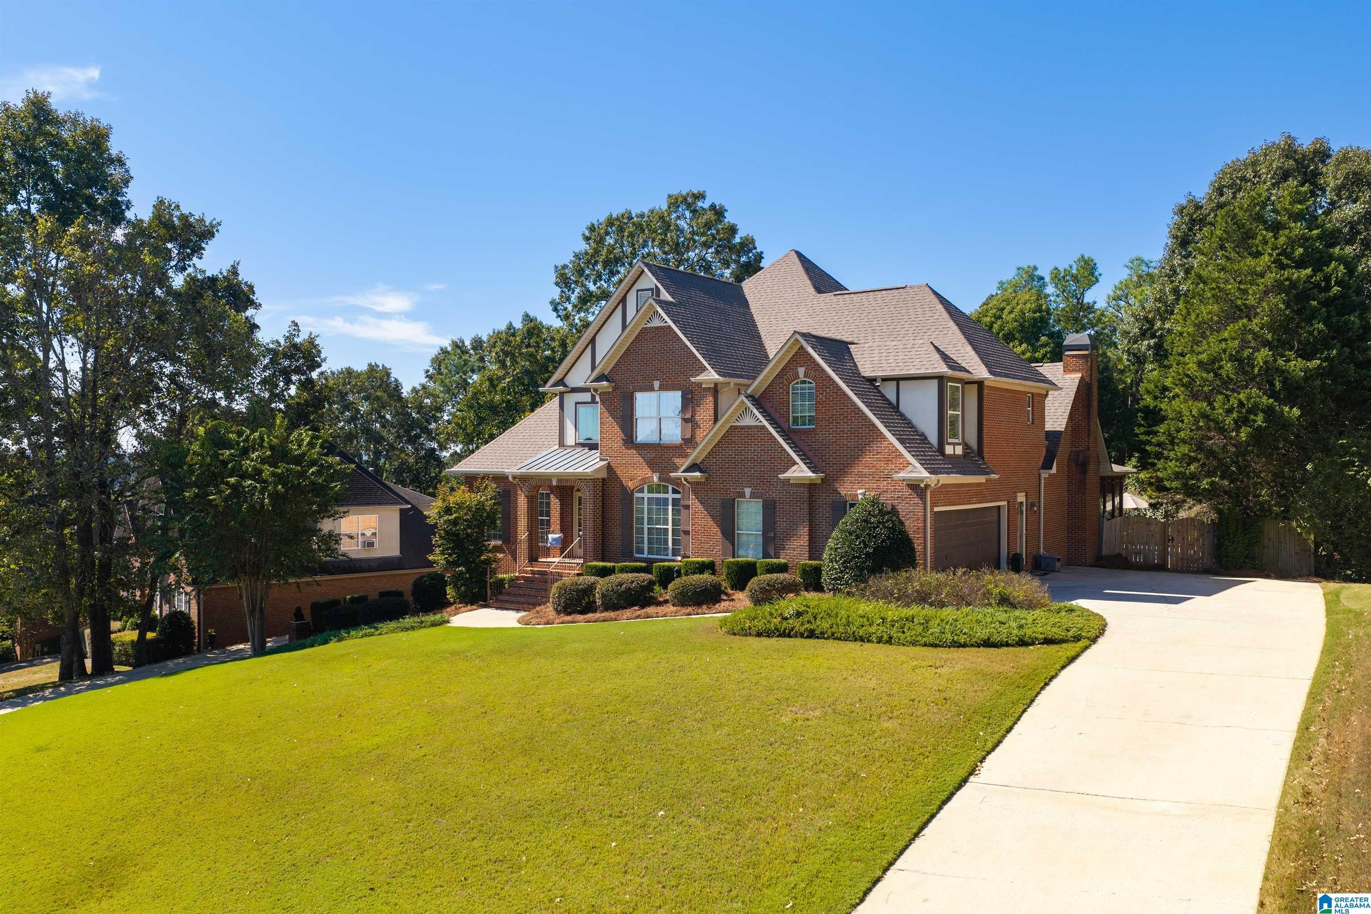
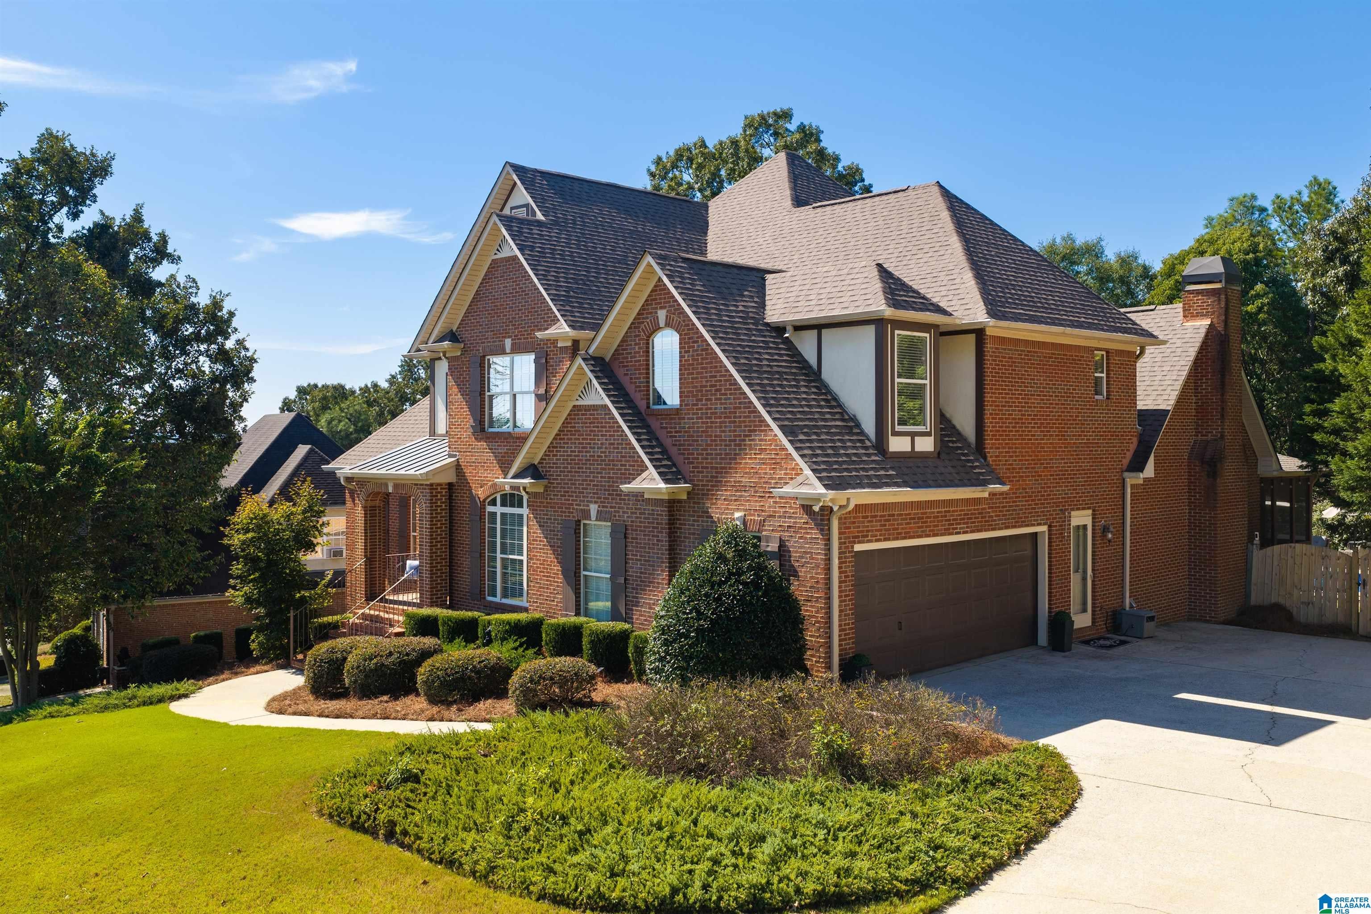
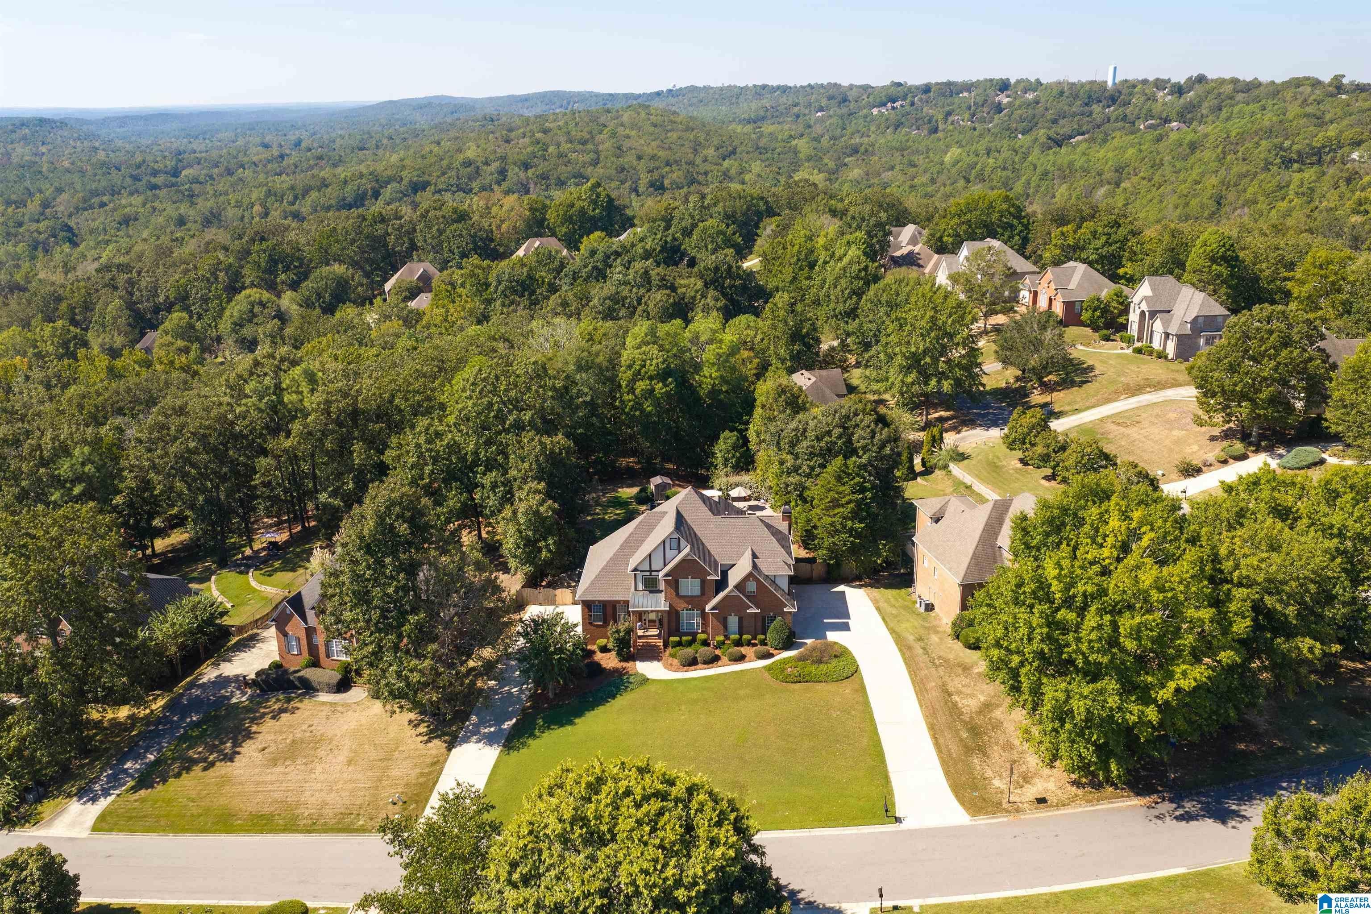
Exceptional space and flexibility await in this beautifully designed home offering, 5 bedrooms, 5 full baths, and a half bath. The main level features a soaring great room with fireplace, formal dining, and an expansive kitchen with granite countertops, pantry, breakfast bar, built-in appliances, and a smooth cooktop. The kitchen opens to a welcoming keeping room with fireplace and dining area. A main-level primary suite, laundry, and half bath complete this floor. Upstairs offers a second primary suite plus two additional bedrooms. The finished lower level includes a spacious den with bar, fifth bedroom, full bath, and flex space. Enjoy the screened porch overlooking the fenced backyard and saltwater pool with newer liner. Two driveways provide access to a 2-car main-level garage and 1-car basement garage. Roof is approximately 3 years old, and all three HVAC units were replaced in 2024 and 2026. Contact your favorite agent to schedule a private showing today!

Save
Ask
Tour
Hide
Share
Listing Snapshot
Price 
$699,000
Days On Site 
10 Days
Bedrooms 
5
Inside Area (SqFt) 
4,728 sqft
Total Baths 
6
Full Baths 
5
Partial Baths 
1
Lot Size 
0.57 Acres
Year Built 
2002
MLS® Number 
21466654
Status 
Active
Property Tax 
N/A
HOA/Condo/Coop Fees 
$29.17 monthly
Sq Ft Source 
N/A
Friends & Family
Recent Activity
4 days agoListing updated with changes from the MLS®
2 weeks agoListing first seen on site
General Features
Acres 
0.57
Garage 
Yes
Garage Spaces 
3
Parking 
Off StreetBasementGarage Faces SideDriveway
Property Sub Type 
Single Family Residence
Security 
Security System
Sewer 
Septic Tank
SqFt Below 
1437
Style 
1.5-Story
Utilities 
Underground Utilities
Water Source 
Public
Interior Features
Appliances 
DishwasherElectric CooktopElectric OvenMicrowaveGas Water HeaterDryer
Basement 
FullDaylight
Cooling 
Ceiling Fan(s)Central Air
Fireplace 
Yes
Fireplace Features 
Gas StarterGreat RoomStoneGas
Fireplaces 
2
Flooring 
CarpetHardwoodTile
Heating 
CentralNatural Gas
Interior 
Breakfast BarCathedral Ceiling(s)Walk-In Closet(s)PantryCrown MoldingTray Ceiling(s)High CeilingsWet BarMaster Downstairs
Laundry Features 
Laundry RoomMain LevelElectric Dryer HookupWasher Hookup
Window Features 
Double Pane Windows
2nd Master 
Level - Second
Bathroom 2 
Level - First
Bathroom 4 
Level - Second
Bathroom 5 
Level - Second
Bedroom 2 
Level - Second
Bedroom 3 
Level - Second
Bedroom 4 
Level - Second
Dining Room 
Level - First
Great Room 
Level - First
Keeping Room 
Level - First
Kitchen 
Level - First
Laundry 
Level - First
Master Bathroom 
Level - Second
Master Bedroom 
Level - First
Save
Ask
Tour
Hide
Share
Exterior Features
Construction Details 
Brick
Fencing 
Fenced
Lot Features 
Interior LotFew Trees
Other Structures 
Storage
Patio And Porch 
DeckPorchScreened
Pool Features 
Outdoor PoolSalt WaterPrivate
Private Pool 
Yes
Windows/Doors 
Double Pane Windows
Community Features
Accessibility Features 
Therapeutic Whirlpool
Association Fee 
$350.0
Association Fee Frequency 
Annually
Community Features 
Street Lights
MLS Area 
Helena, Pelham
Financing Terms Available 
CashConventionalFHAVA Loan
Roads 
Paved
Schools
School District
Unknown
Elementary School
HELENA
Middle School
HELENA
High School
HELENA
Listing courtesy of LAH Sotheby's International Realty Mountain Brook

IDX information is provided exclusively for consumers’ personal, non-commercial use, and may not be used for any purpose other than to identify prospective properties consumers may be interested in purchasing. The content of this site is not guaranteed accurate by the MLS. Listing source GALMLS.

Copyright 2026 Greater Alabama MLS, Inc.

Neighborhood & Commute
Source: Walkscore
Save
Ask
Tour
Hide
Share