400 VESCLUB DRIVE, VESTAVIA HILLS, AL, 35216

Save
Ask
Tour
Hide
Share
$675,000
10 Days On Site

400 VESCLUB DRIVE
VESTAVIA HILLS, AL 35216

For Sale|Single Family Residence|Active
4
Beds
4
Total Baths
2
Full Baths
2
Partial Baths
2,800
SqFt
$241
/SqFt
1979
Built
Subdivision:
VESTAVIA CLUB ESTATES
County:
Jefferson
Listing courtesy of Keller Williams Realty Vestavia
400 VESCLUB DRIVE400 VESCLUB DRIVE400 VESCLUB DRIVE400 VESCLUB DRIVE
Save
Ask
Tour
Hide
Share

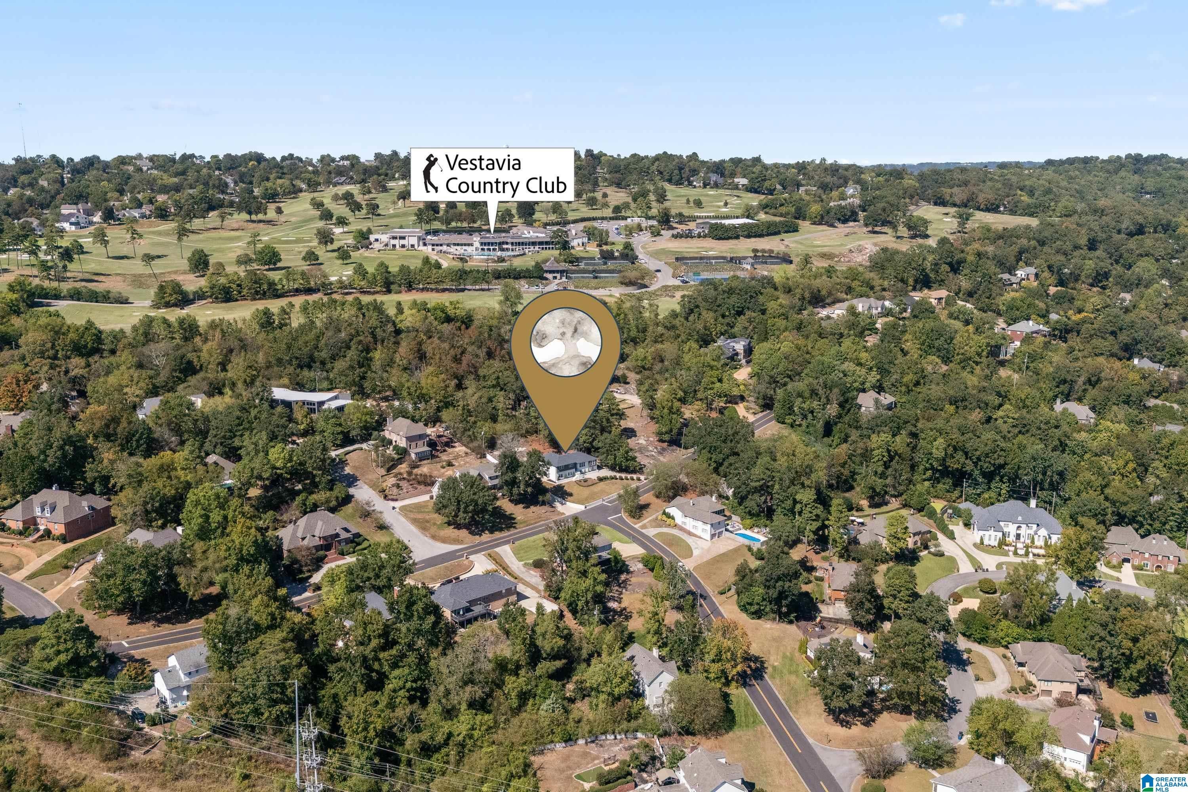
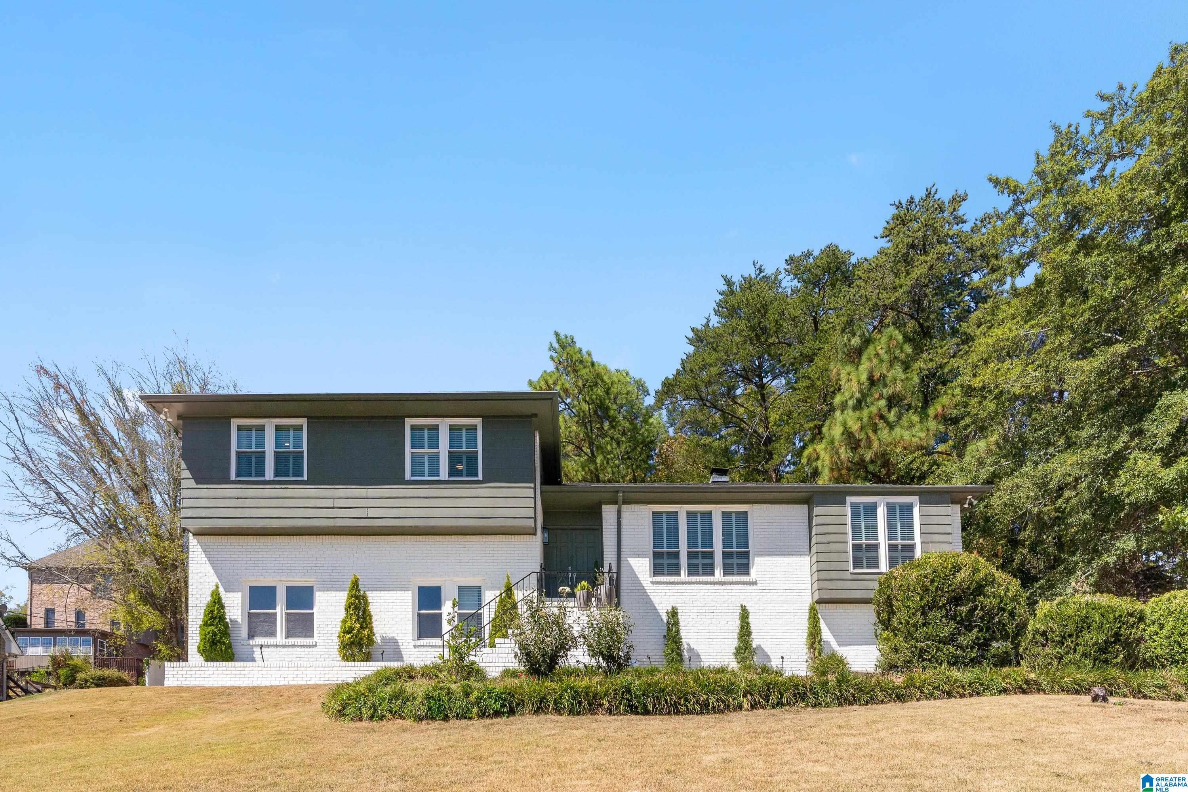
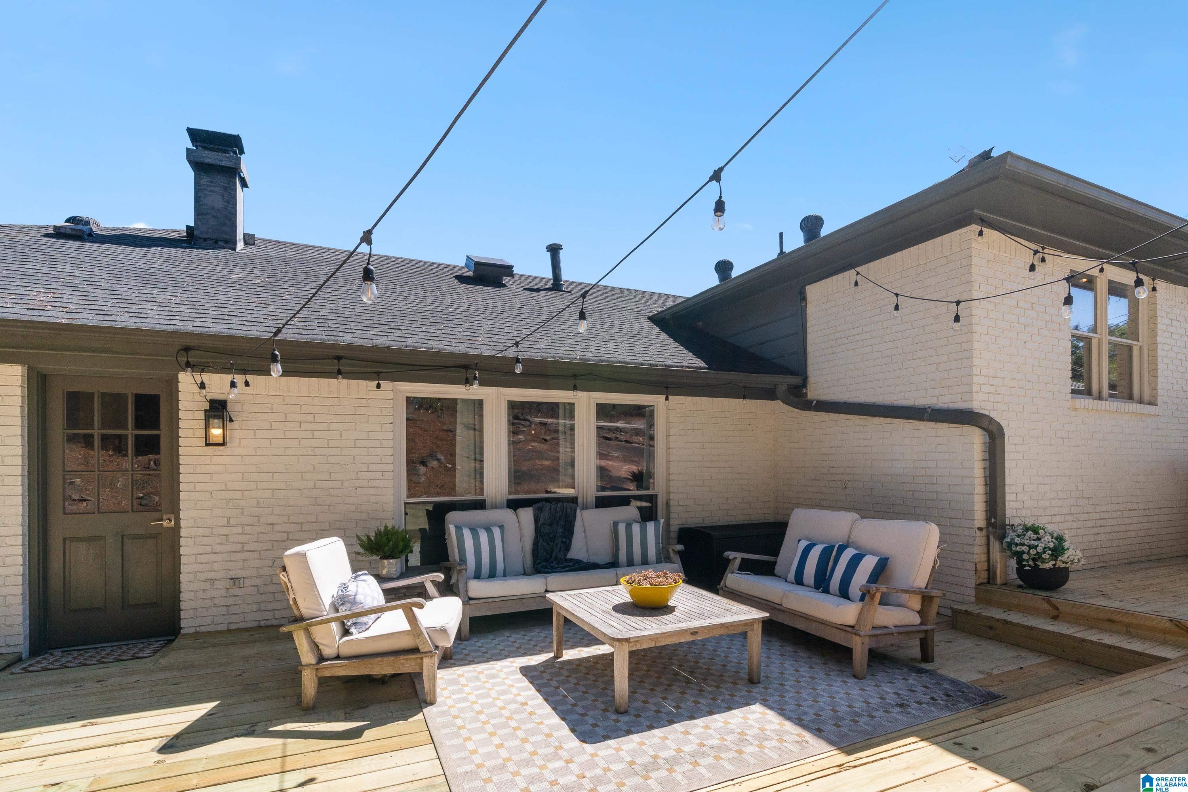
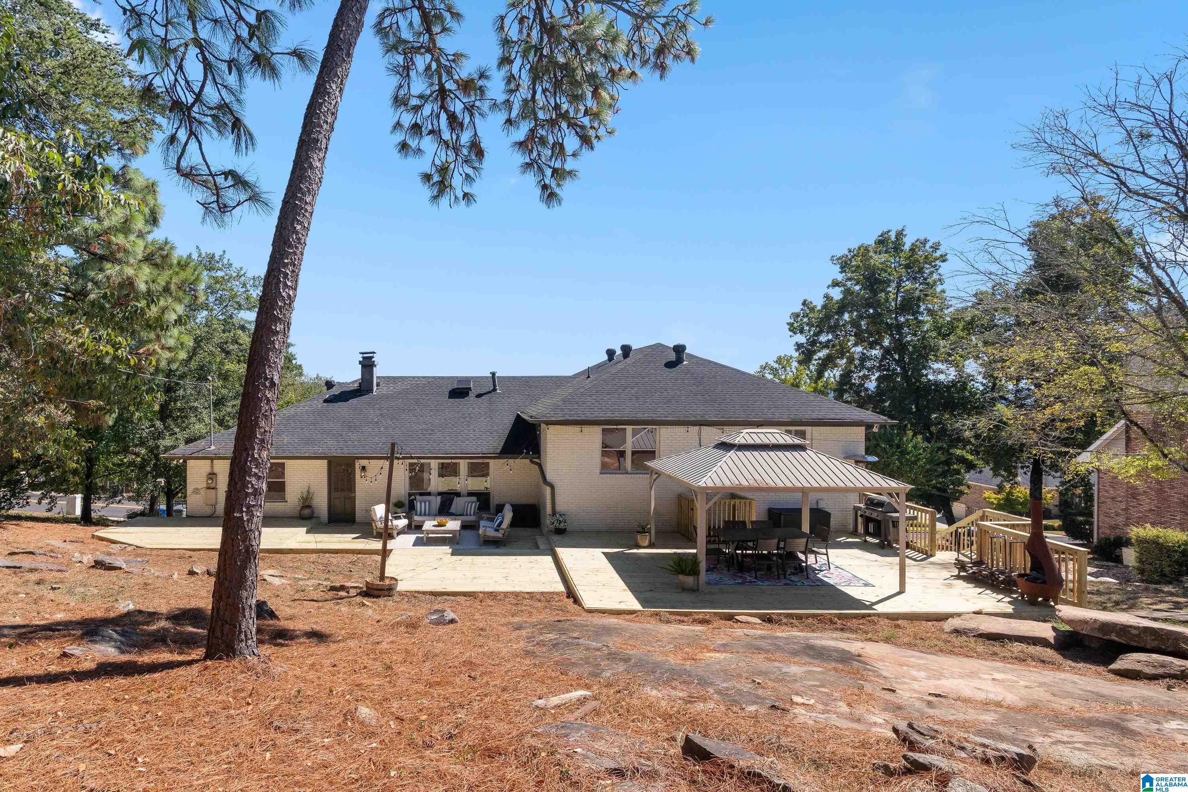
Fully renovated and full of charm, this 4-bedroom, 2 full bath, and 2 half bath home offers an incredible amount of space both inside and out! Beautiful details including wood flooring, crown molding and a vaulted ceiling. The kitchen is nice & bright with new cabinetry, stone countertops & a gas range. The kitchen flows into the dining room, keeping room & living room. Think easy flow, without being TOO open concept - if you know, you know! The spacious primary bedroom features a nice tiled shower & walk-in closet. The downstairs features a large recreational room, half bath, & wet bar/partial kitchen - perfect for entertaining & guests. Laundry option on main level & basement level too! Outside, you will enjoy a brand-new open and covered back deck, plus an open patio, and TWO DRIVEWAYS! Major improvements include a new roof, new windows, along with extensive renovations throughout the home. Located right behind the Vestavia Hills Country Club - this is the one!

Save
Ask
Tour
Hide
Share
Listing Snapshot
Price 
$675,000
Days On Site 
10 Days
Bedrooms 
4
Inside Area (SqFt) 
2,800 sqft
Total Baths 
4
Full Baths 
2
Partial Baths 
2
Lot Size 
0.55 Acres
Year Built 
1979
MLS® Number 
21466662
Status 
Active
Property Tax 
N/A
HOA/Condo/Coop Fees 
N/A
Sq Ft Source 
N/A
Friends & Family
Recent Activity
6 days agoListing updated with changes from the MLS®
a week agoStatus changed to Active
a week agoListing first seen on site
General Features
Acres 
0.55
Garage 
Yes
Garage Spaces 
2
Parking 
Garage Faces SideDriveway
Property Sub Type 
Single Family Residence
SqFt Below 
464
Style 
1.5-Story
Utilities 
Underground UtilitiesSewer Connected
Water Source 
Public
Interior Features
Appliances 
Gas CooktopGas Water HeaterDryer
Basement 
FullDaylight
Cooling 
Central Air
Fireplace 
Yes
Fireplace Features 
Living RoomGas
Fireplaces 
1
Flooring 
Laminate
Heating 
Central
Interior 
Cathedral Ceiling(s)Kitchen IslandWalk-In Closet(s)Tray Ceiling(s)Recessed LightingStone CountersMaster Downstairs
Laundry Features 
In BasementLaundry RoomMain LevelElectric Dryer HookupWasher HookupLaundry ClosetIn Garage
Bathroom 2 
Level - First
Bathroom 3 
Level - First
Bathroom 4 
Level - Basement
Bedroom 2 
Level - First
Bedroom 3 
Level - First
Bedroom 4 
Level - First
Dining Room 
Level - First
Family Room 
Level - Basement
Keeping Room 
Level - First
Kitchen 
Level - First
Laundry 
Level - First
Living Room 
Level - First
Master Bathroom 
Level - First
Master Bedroom 
Level - First
Save
Ask
Tour
Hide
Share
Exterior Features
Construction Details 
Brick
Exterior 
Lighting
Patio And Porch 
DeckPatio
Community Features
MLS Area 
LibertyPark, Vestavia
Financing Terms Available 
CashConventionalFHAVA Loan
Schools
School District
Unknown
Elementary School
VESTAVIA-EAST
Middle School
PIZITZ
High School
VESTAVIA HILLS
Listing courtesy of Keller Williams Realty Vestavia

IDX information is provided exclusively for consumers’ personal, non-commercial use, and may not be used for any purpose other than to identify prospective properties consumers may be interested in purchasing. The content of this site is not guaranteed accurate by the MLS. Listing source GALMLS.

Copyright 2026 Greater Alabama MLS, Inc.

Neighborhood & Commute
Source: Walkscore
Save
Ask
Tour
Hide
Share