
4552 FALL CITY ROAD, JASPER, AL, 35503
Save
Ask
Tour
Hide
$193,000
7 Days On Site
4552 FALL CITY ROADJASPER, AL 35503
For Sale|Single Family Residence|Active
3
Beds
2
Total Baths
2
Full Baths
1,844
SqFt
$105
/SqFt
1976
Built
County:
Walker
Listing courtesy of Opendoor Brokerage LLC
Save
Ask
Tour
Hide
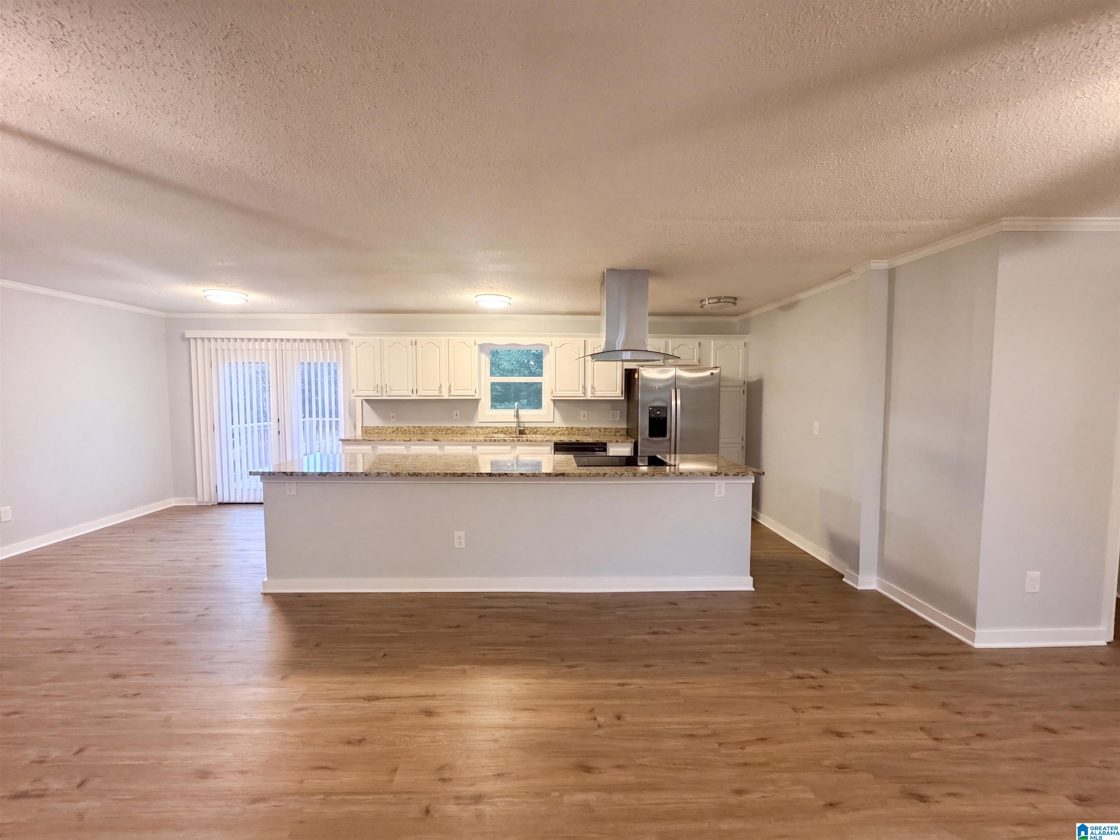
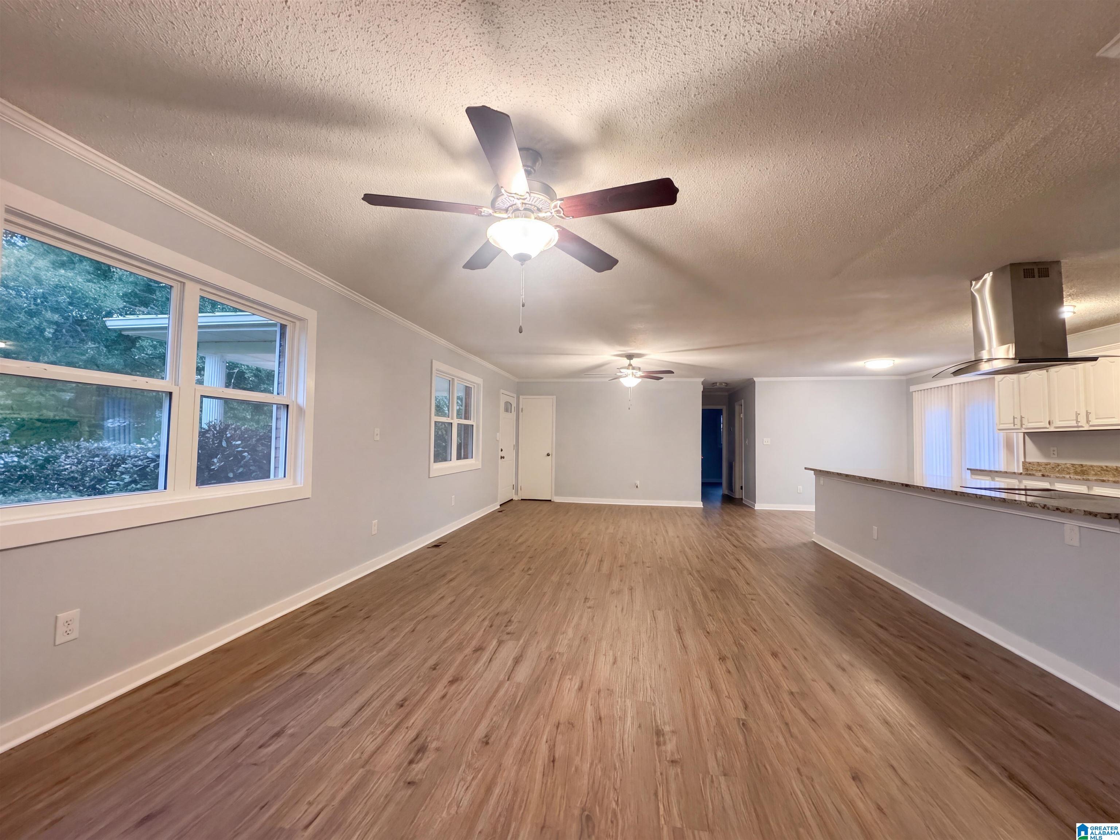
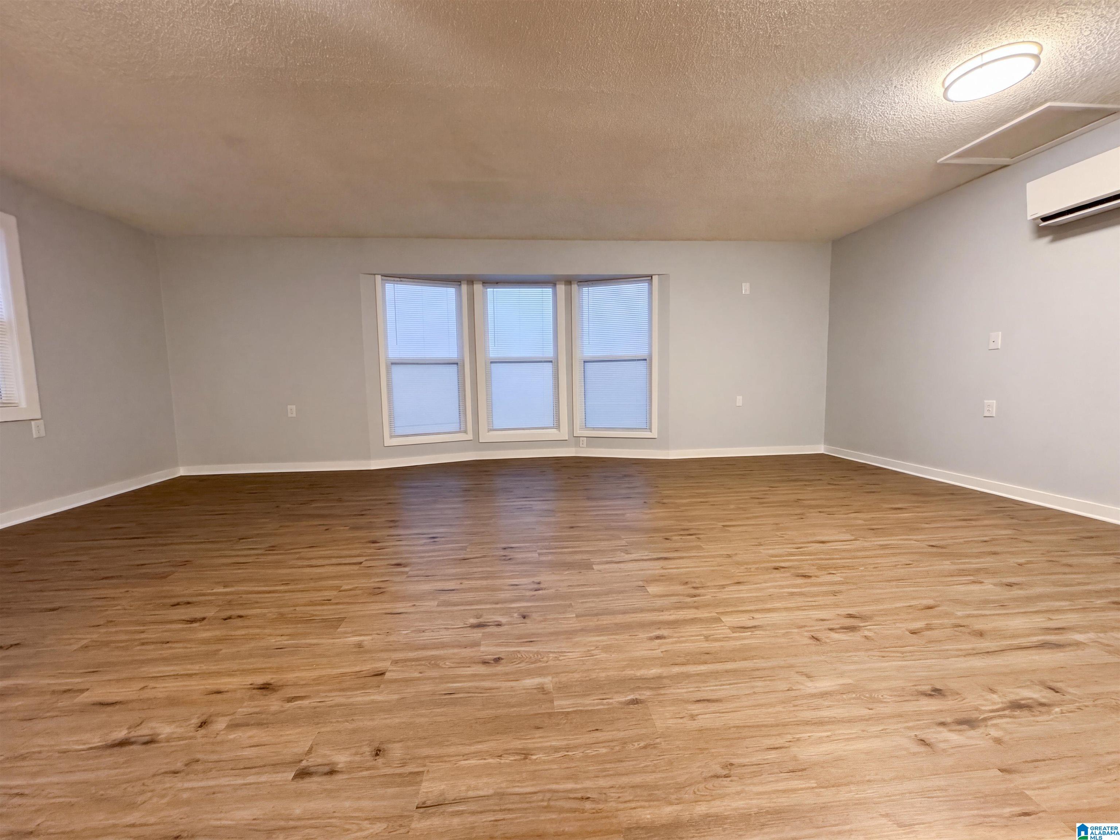
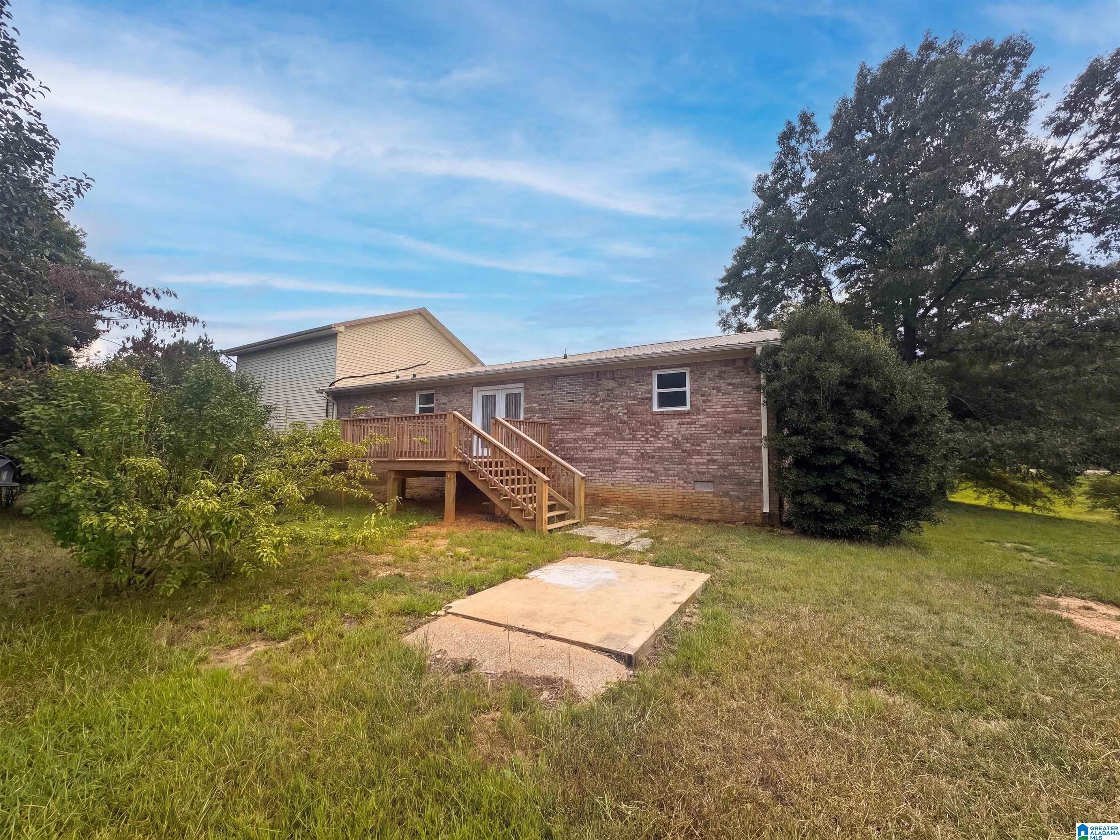
4552 Fall City Rd is a Jasper home built in 1976 with 1,844 square feet, three bedrooms and two bathrooms. The main level brings the living room, dining area and kitchen together, with an island cooktop, a vent hood and white cabinetry in the kitchen. Doors beside the dining area open to a rear deck. Two bedrooms and a full bathroom are on the main level, while the upstairs primary suite has a bathroom with a double-sink vanity and a separate shower. A laundry room, attached two-car garage and detached storage building provide additional utility, with lawn and mature trees surrounding the home.
Save
Ask
Tour
Hide
Listing Snapshot
Price
$193,000
Days On Site
7 Days
Bedrooms
3
Inside Area (SqFt)
1,844 sqft
Total Baths
2
Full Baths
2
Partial Baths
N/A
Lot Size
0.5 Acres
Year Built
1976
MLS® Number
21466689
Status
Active
Property Tax
N/A
HOA/Condo/Coop Fees
N/A
Sq Ft Source
N/A
Friends & Family
Recent Activity
| 3 days ago | Listing updated with changes from the MLS® | |
| a week ago | Listing first seen on site |
General Features
Acres
0.5
Attached Garage
Yes
Foundation
Slab
Garage
Yes
Garage Spaces
2
Parking
AttachedGarage Faces FrontDriveway
Property Sub Type
Single Family Residence
Sewer
Septic Tank
Special Circumstances
Real Estate Owned
Style
1-Story
Water Source
Public
Interior Features
Appliances
DishwasherElectric CooktopElectric OvenElectric Water HeaterDryerStainless Steel Appliance(s)
Cooling
Central Air
Flooring
Laminate
Heating
CentralElectricHeat Pump
Interior
Stone Counters
Laundry Features
Main LevelLaundry RoomElectric Dryer HookupWasher Hookup
Bathroom 2
Level - First
Bedroom 2
Level - First
Bedroom 3
Level - First
Master Bathroom
Level - Second
Master Bedroom
Level - Second
Save
Ask
Tour
Hide
Exterior Features
Construction Details
Vinyl SidingBrick
Other Structures
Storage
Patio And Porch
Deck
Community Features
MLS Area
Jasper
Financing Terms Available
CashConventionalFHA
Schools
School District
Unknown
Elementary School
CURRY
Middle School
CURRY
High School
CURRY
Listing courtesy of Opendoor Brokerage LLC
IDX information is provided exclusively for consumers’ personal, non-commercial use, and may not be used for any purpose other than to identify prospective properties consumers may be interested in purchasing. The content of this site is not guaranteed accurate by the MLS. Listing source GALMLS.
Copyright 2026 Greater Alabama MLS, Inc.
IDX information is provided exclusively for consumers’ personal, non-commercial use, and may not be used for any purpose other than to identify prospective properties consumers may be interested in purchasing. The content of this site is not guaranteed accurate by the MLS. Listing source GALMLS.
Copyright 2026 Greater Alabama MLS, Inc.
Neighborhood & Commute
Source: Walkscore
Save
Ask
Tour
Hide