2762 HULL ROAD, EMPIRE, AL, 35063

Save
Ask
Tour
Hide
Share
$229,000
5 Days On Site

2762 HULL ROAD
EMPIRE, AL 35063

For Sale|Single Family Residence|Active
3
Beds
3
Total Baths
2
Full Baths
1
Partial Bath
1,625
SqFt
$141
/SqFt
1974
Built
County:
Walker
Listing courtesy of Leading Edge Decatur
2762 HULL ROAD2762 HULL ROAD2762 HULL ROAD2762 HULL ROAD
Save
Ask
Tour
Hide
Share

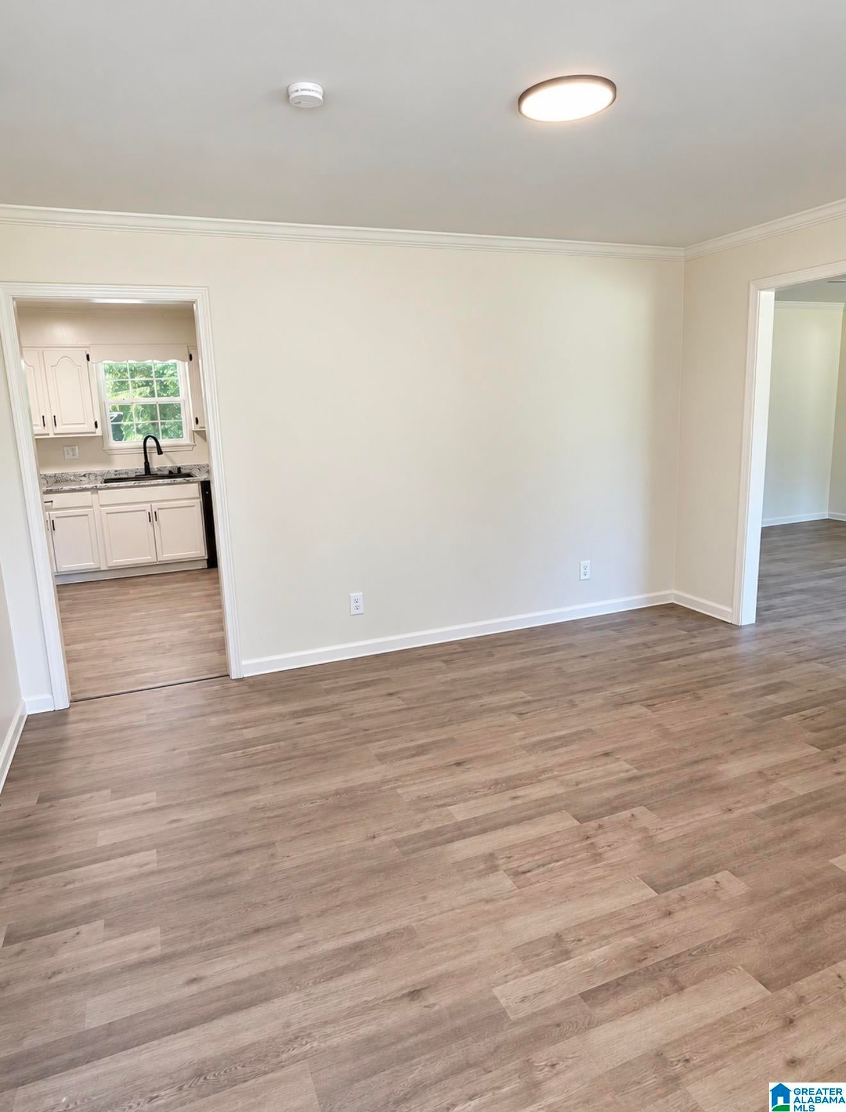
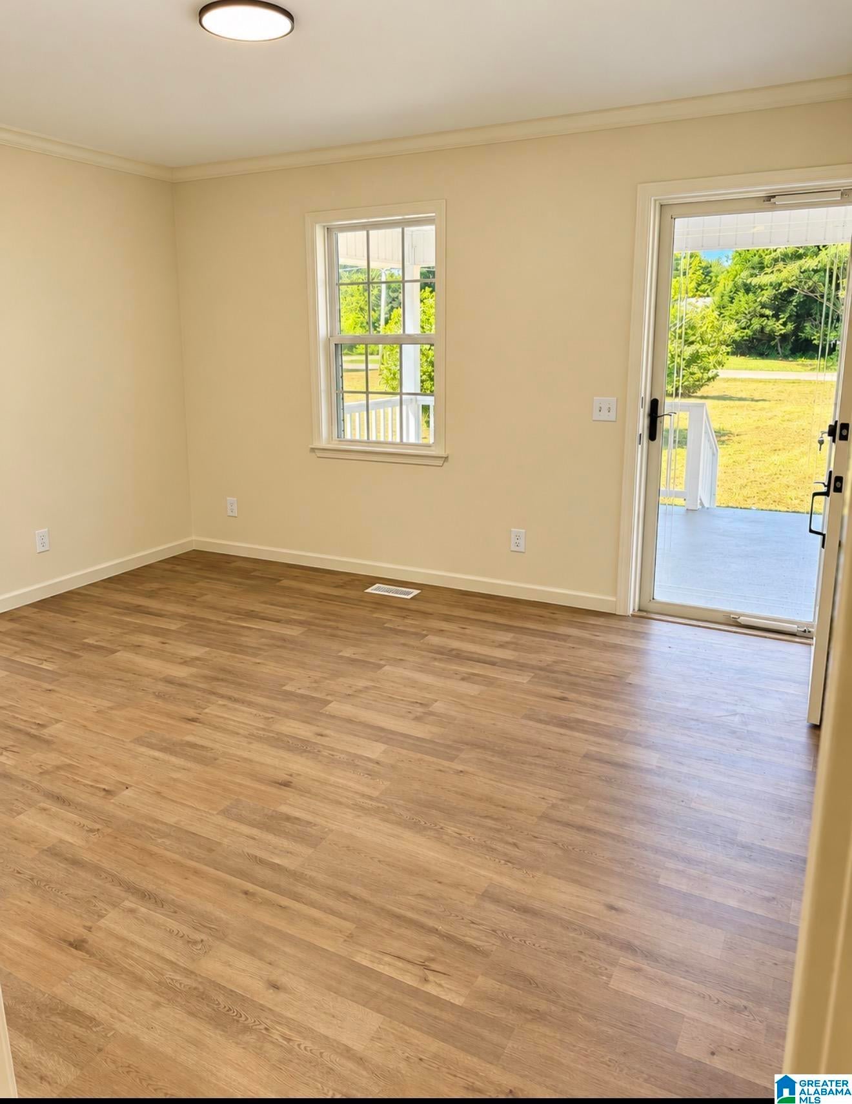
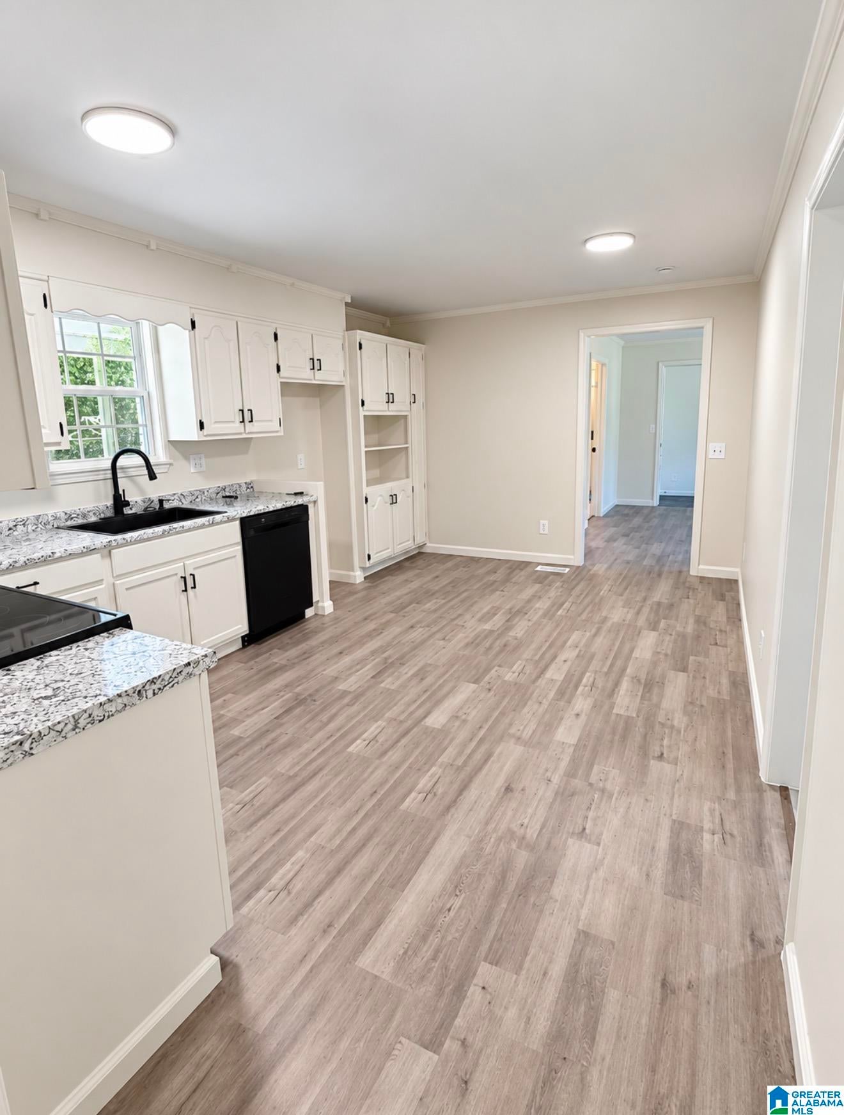
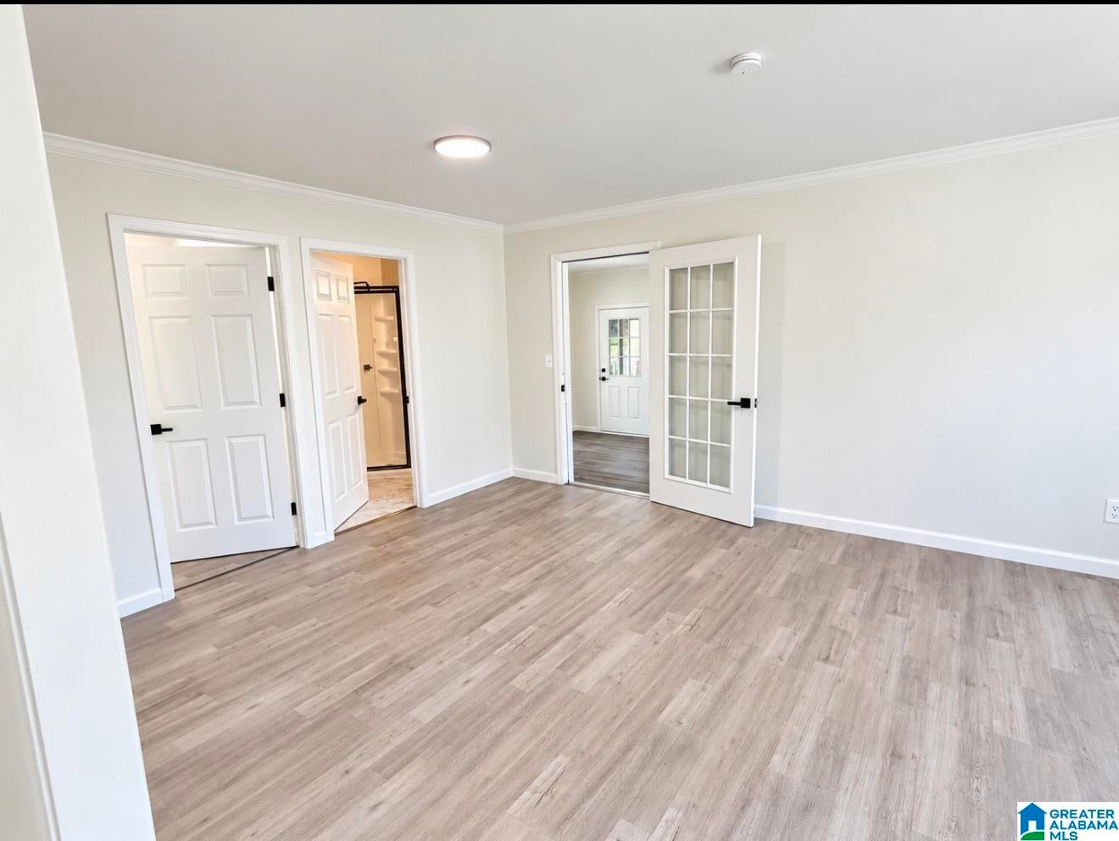
Welcome to 2762 Hull Rd where peaceful country living meets space, comfort, and versatility on approximately 2.6 acres. From the moment you arrive, the wide-open lot, mature surroundings, and long covered porch create the perfect setting to slow down, enjoy the quiet, listen to the birds chirping, and take in the calm of your own private retreat. Inside, this home offers multiple gathering spaces with room for everyone to spread out. You’ll find a spacious living room, a dedicated dining area, an additional sitting area, and even a separate media space that can be used for movie nights, a game room, home office, or flex space. The abundance of sitting areas gives you options for both entertaining and relaxing, while the neutral updates and natural light help the home feel fresh and inviting. The garage area also includes a convenient half bath, adding even more functionality to the home. Outside, the expansive acreage provides plenty of room for outdoor entertaining

Save
Ask
Tour
Hide
Share
Listing Snapshot
Price 
$229,000
Days On Site 
5 Days
Bedrooms 
3
Inside Area (SqFt) 
1,625 sqft
Total Baths 
3
Full Baths 
2
Partial Baths 
1
Lot Size 
2.6 Acres
Year Built 
1974
MLS® Number 
21466955
Status 
Active
Property Tax 
N/A
HOA/Condo/Coop Fees 
N/A
Sq Ft Source 
Appraiser
Friends & Family
Recent Activity
3 days agoListing updated with changes from the MLS®
5 days agoListing first seen on site
General Features
Acres 
2.6
Garage 
Yes
Garage Spaces 
2
Parking 
Garage Faces FrontDriveway
Property Sub Type 
Single Family Residence
Style 
1-Story
Utilities 
Underground UtilitiesSewer Connected
Water Source 
Public
Interior Features
Appliances 
Gas Water HeaterDisposalDryerSelf Cleaning Oven
Basement 
Crawl Space
Cooling 
Central Air
Flooring 
Laminate
Heating 
Central
Laundry Features 
Main LevelLaundry RoomElectric Dryer HookupWasher Hookup
Bedroom 1 
Level - First
Bedroom 2 
Level - First
Bedroom 3 
Level - First
Family Room 
Level - First
Great Room 
Level - First
Living Room 
Level - First
Save
Ask
Tour
Hide
Share
Exterior Features
Construction Details 
Vinyl SidingBrick
Patio And Porch 
Porch
Community Features
MLS Area 
WALKER
Financing Terms Available 
CashConventionalFHAVA LoanUSDA Loan
Schools
School District
Unknown
Elementary School
SUMITON
Middle School
SUMITON
High School
DORA
Listing courtesy of Leading Edge Decatur

IDX information is provided exclusively for consumers’ personal, non-commercial use, and may not be used for any purpose other than to identify prospective properties consumers may be interested in purchasing. The content of this site is not guaranteed accurate by the MLS. Listing source GALMLS.

Copyright 2026 Greater Alabama MLS, Inc.

Neighborhood & Commute
Source: Walkscore
Save
Ask
Tour
Hide
Share