5310 7TH COURT S, BIRMINGHAM, AL, 35212

Save
Ask
Tour
Hide
Share
$649,900
6 Days On Site

5310 7TH COURT S
BIRMINGHAM, AL 35212

For Sale|Single Family Residence|Active
4
Beds
3
Total Baths
2
Full Baths
1
Partial Bath
3,131
SqFt
$208
/SqFt
2012
Built
Subdivision:
CRESTWOOD
County:
Jefferson
Listing courtesy of Tinsley Realty Company
5310 7TH COURT S5310 7TH COURT S5310 7TH COURT S5310 7TH COURT S
Save
Ask
Tour
Hide
Share

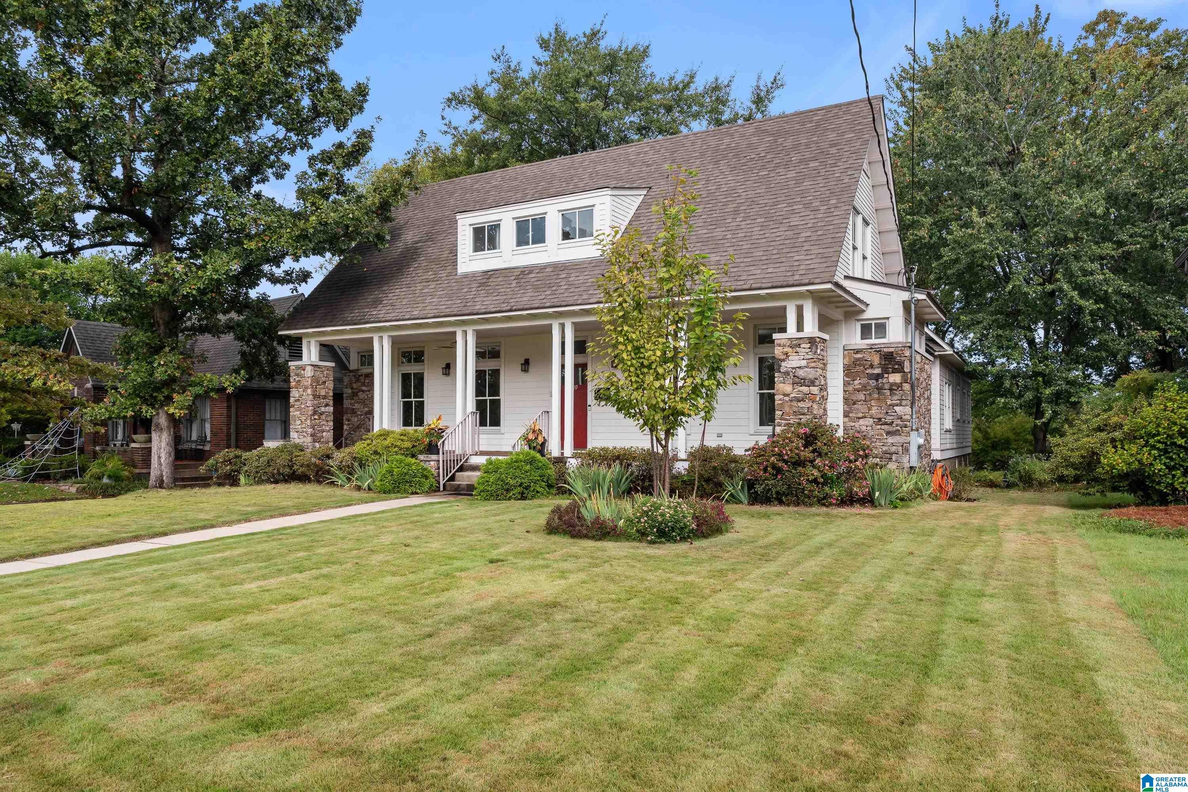
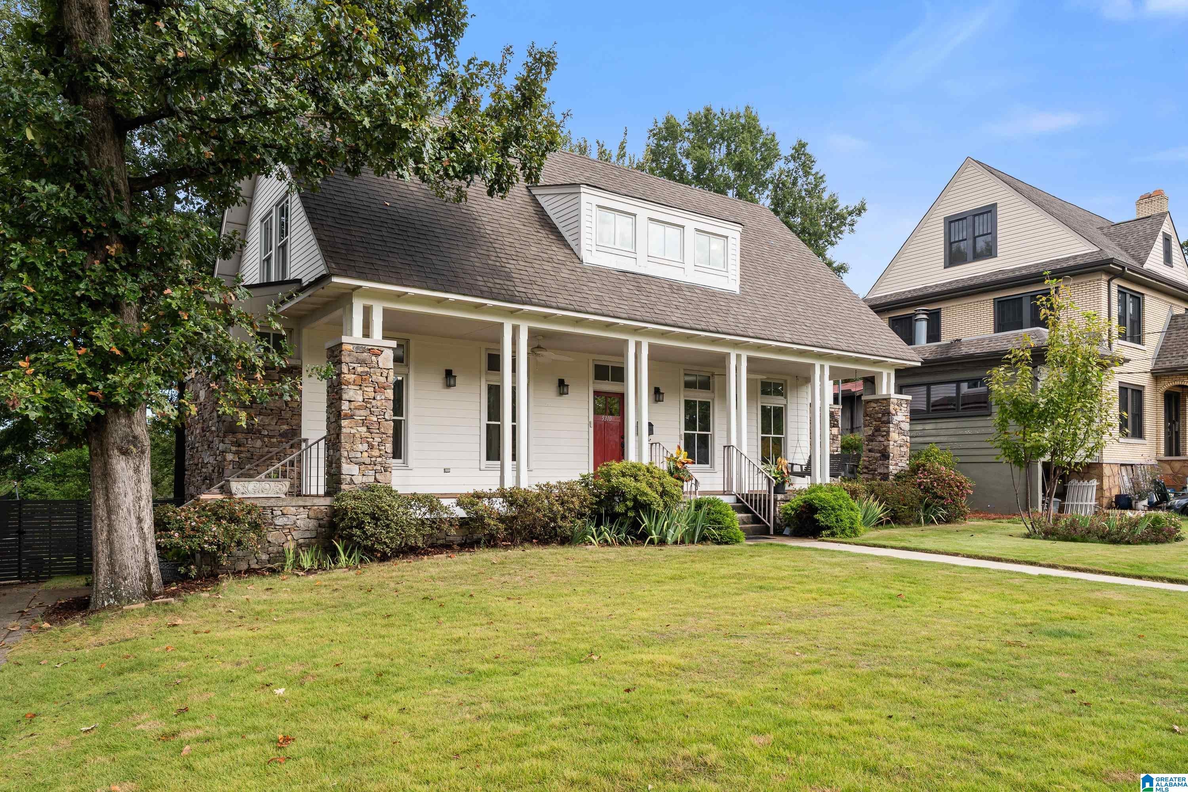
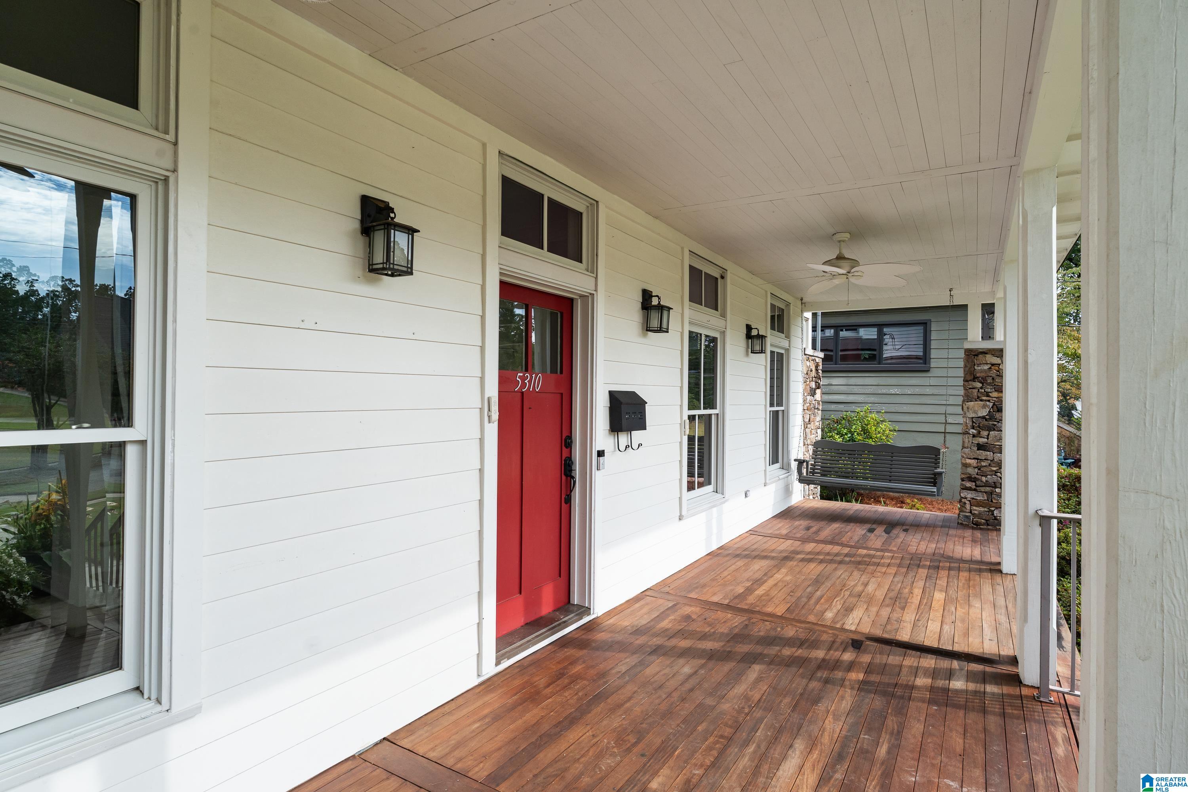
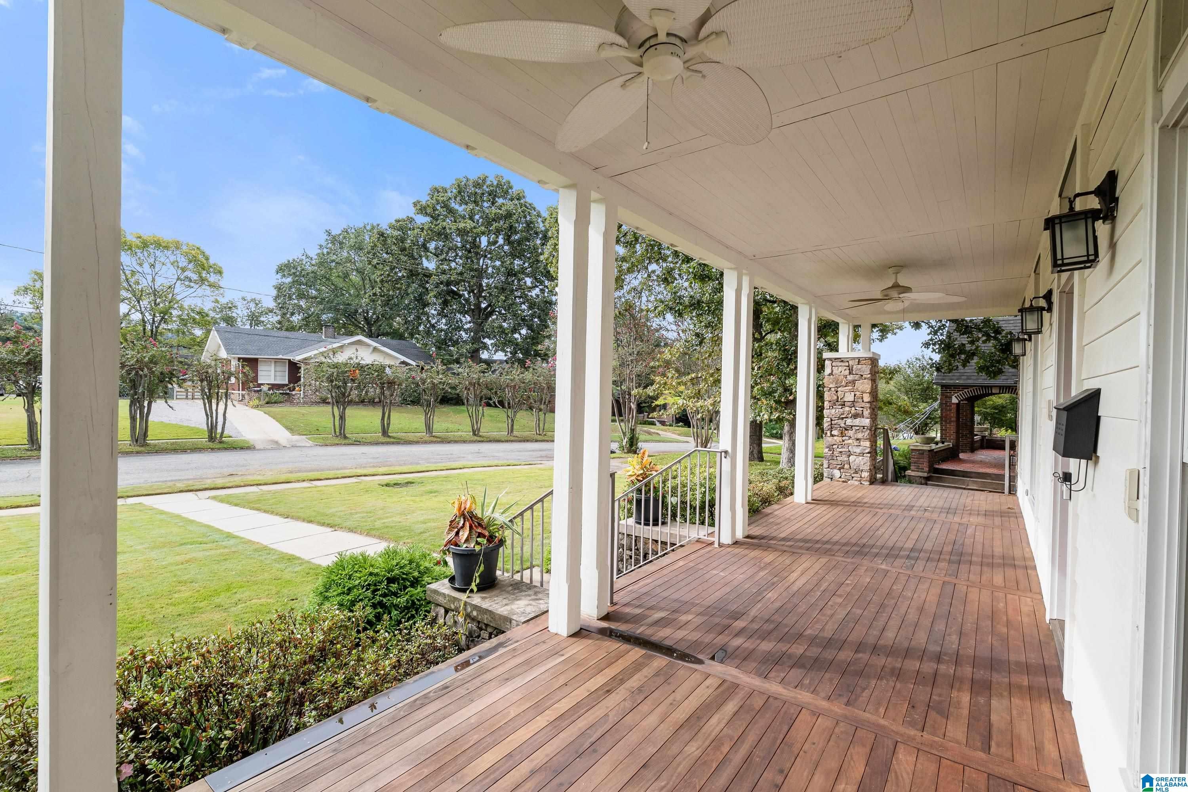
Welcome to 5310 7th Ct South in the heart of Crestwood.This custom home built in 2012 was carefully and thoughtfully designed in a amazing historic neighborhood.This spacious opportunity includes four bedrooms and two and a half baths.Relax on the large front porch that is perfect for spending time with friends.Inside the large living and dining spaces offer tall ceilings beautiful hardwood floors new custom windows and stone fireplace.The kitchen offers an open floor plan and is absolutely spectacular with custom cabinetry beautiful kitchen island with seating stone countertops large pantry and wonderful built-in stainless appliances.This incredible kitchen conveniently opens to the large deck overlooking the beautiful level backyard.The master bedroom is spacious with walk-in closets and a large master bath with large shower.A main level laundry room is so convenient.Two additional bedrooms on the second floor with large playroom.Large unfinished basement with safe room and garage.

Save
Ask
Tour
Hide
Share
Listing Snapshot
Price 
$649,900
Days On Site 
6 Days
Bedrooms 
4
Inside Area (SqFt) 
3,131 sqft
Total Baths 
3
Full Baths 
2
Partial Baths 
1
Lot Size 
N/A
Year Built 
2012
MLS® Number 
21467044
Status 
Active
Property Tax 
N/A
HOA/Condo/Coop Fees 
N/A
Sq Ft Source 
N/A
Friends & Family
Recent Activity
16 hours agoListing updated with changes from the MLS®
yesterdayStatus changed to Active
6 days agoListing first seen on site
General Features
Attached Garage 
Yes
Garage 
Yes
Garage Spaces 
1
Green Energy Efficient 
Lighting
Parking 
Off StreetOn StreetAttachedBasementGarage Faces RearDriveway
Property Sub Type 
Single Family Residence
Style 
2+ Story
Utilities 
Sewer Connected
Water Source 
Public
Interior Features
Appliances 
DishwasherElectric OvenRefrigeratorGas CooktopMicrowaveGas Water HeaterDryerENERGY STAR Qualified AppliancesOvenSelf Cleaning OvenStainless Steel Appliance(s)
Basement 
FullUnfinishedBlockDaylightConcrete
Cooling 
Ceiling Fan(s)Central Air
Fireplace 
Yes
Fireplace Features 
Gas StarterLiving RoomInsertStoneGas
Fireplaces 
1
Flooring 
HardwoodTile
Heating 
CentralFireplace InsertNatural Gas
Interior 
Kitchen IslandWalk-In Closet(s)PantryHigh CeilingsRecessed LightingStone CountersMaster DownstairsSmart Thermostat
Laundry Features 
Main LevelLaundry RoomElectric Dryer HookupWasher Hookup
Window Features 
Double Pane WindowsENERGY STAR Qualified WindowsWindow Treatments
Bathroom 2 
Level - First
Bathroom 3 
Level - Second
Bedroom 1 
Level - First
Bedroom 3 
Level - Second
Bedroom 4 
Level - Second
Dining Room 
Level - First
Kitchen 
Level - First
Living Room 
Level - First
Master Bathroom 
Level - First
Master Bedroom 
Level - First
Play/Rec 
Level - Second
Save
Ask
Tour
Hide
Share
Exterior Features
Construction Details 
Stone
Fencing 
Fenced
Lot Features 
Interior LotFew Trees
Patio And Porch 
DeckPatioPorch
Road Frontage 
Alley
Windows/Doors 
Double Pane WindowsENERGY STAR Qualified WindowsWindow Treatments
Community Features
Accessibility Features 
Grip-Accessible Features
Community Features 
ParkSidewalksStreet Lights
MLS Area 
Avondale, Crestwood, Highland Pk, Forest Pk
Financing Terms Available 
CashConventional
Schools
School District
Unknown
Elementary School
AVONDALE
Middle School
PUTNAM, W E
High School
WOODLAWN
Listing courtesy of Tinsley Realty Company

IDX information is provided exclusively for consumers’ personal, non-commercial use, and may not be used for any purpose other than to identify prospective properties consumers may be interested in purchasing. The content of this site is not guaranteed accurate by the MLS. Listing source GALMLS.

Copyright 2026 Greater Alabama MLS, Inc.

Neighborhood & Commute
Source: Walkscore
Save
Ask
Tour
Hide
Share