
200 DORADO BEACH DRIVE 2210, DORADO, , 00646
200 DORADO BEACH DRIVE 2210DORADO, 00646
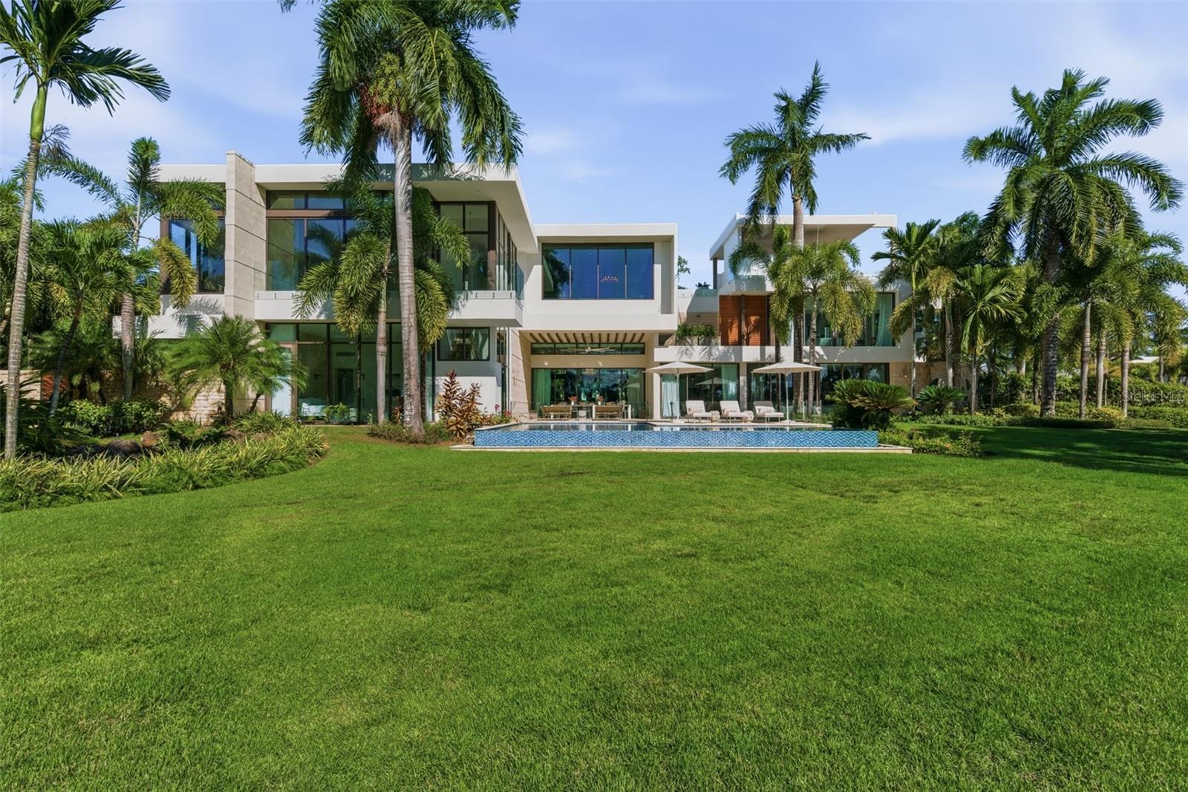
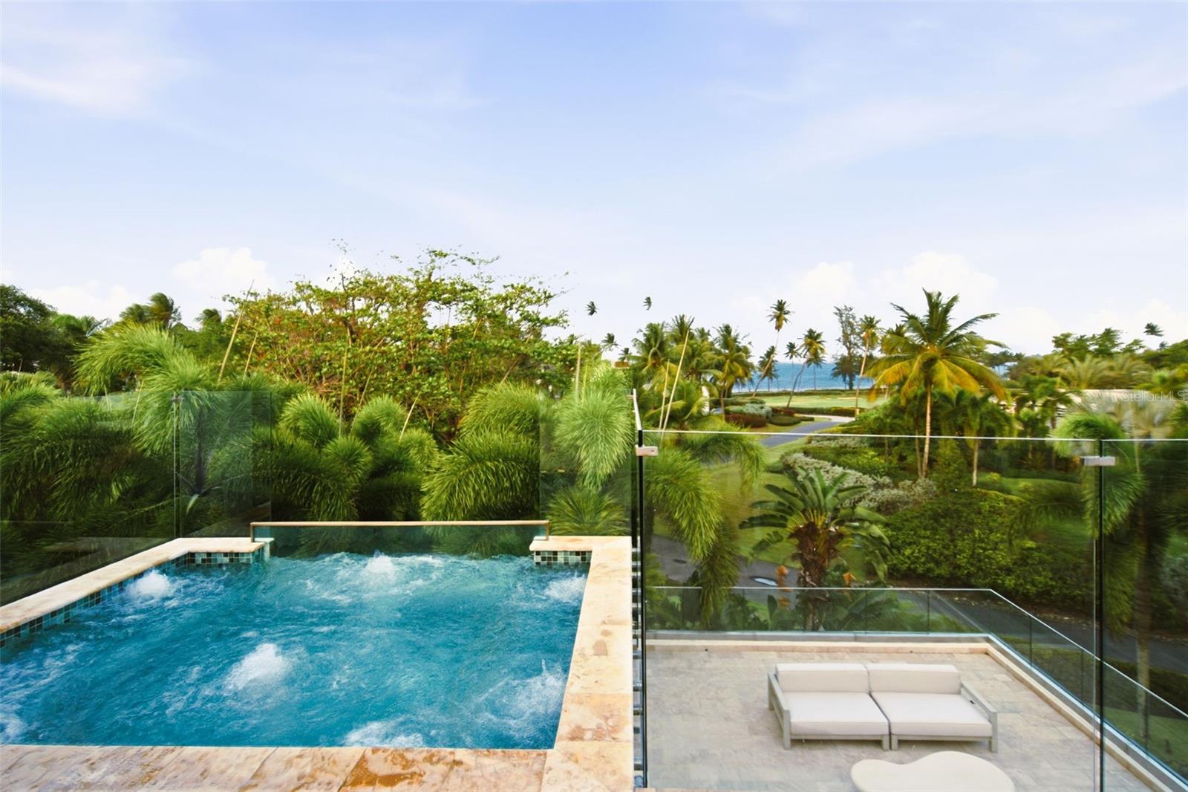
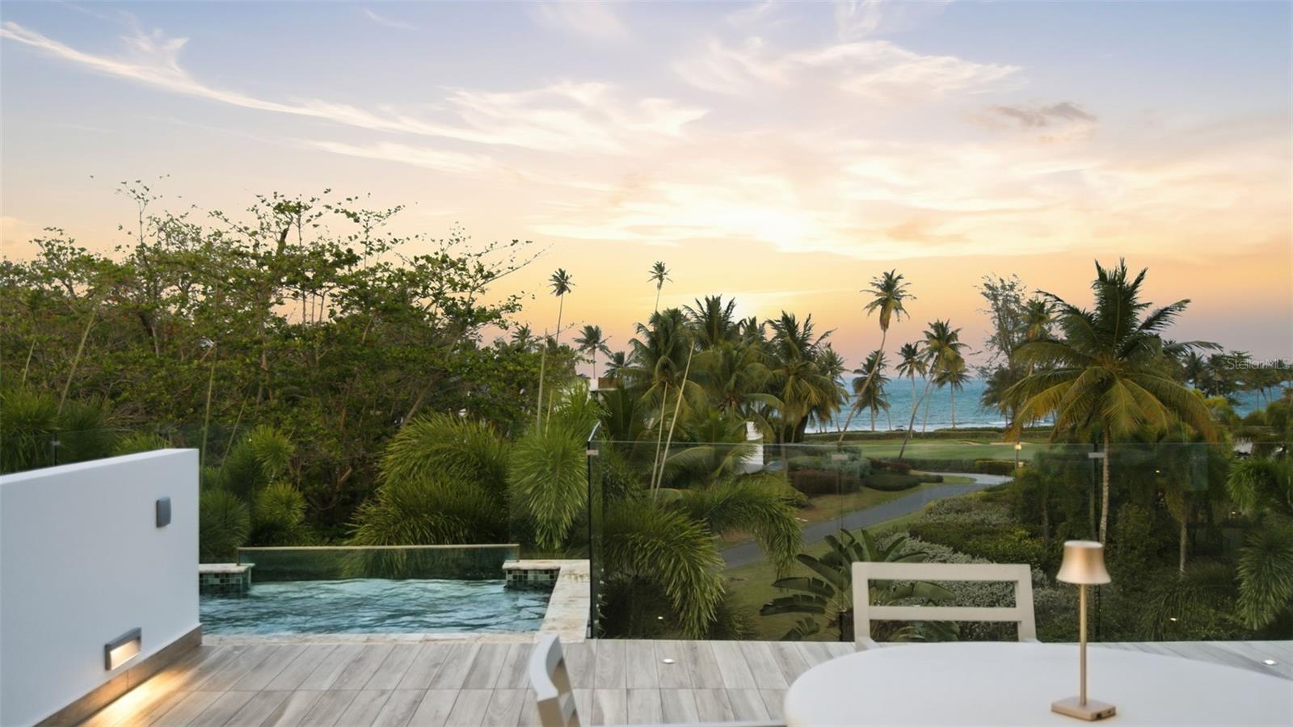
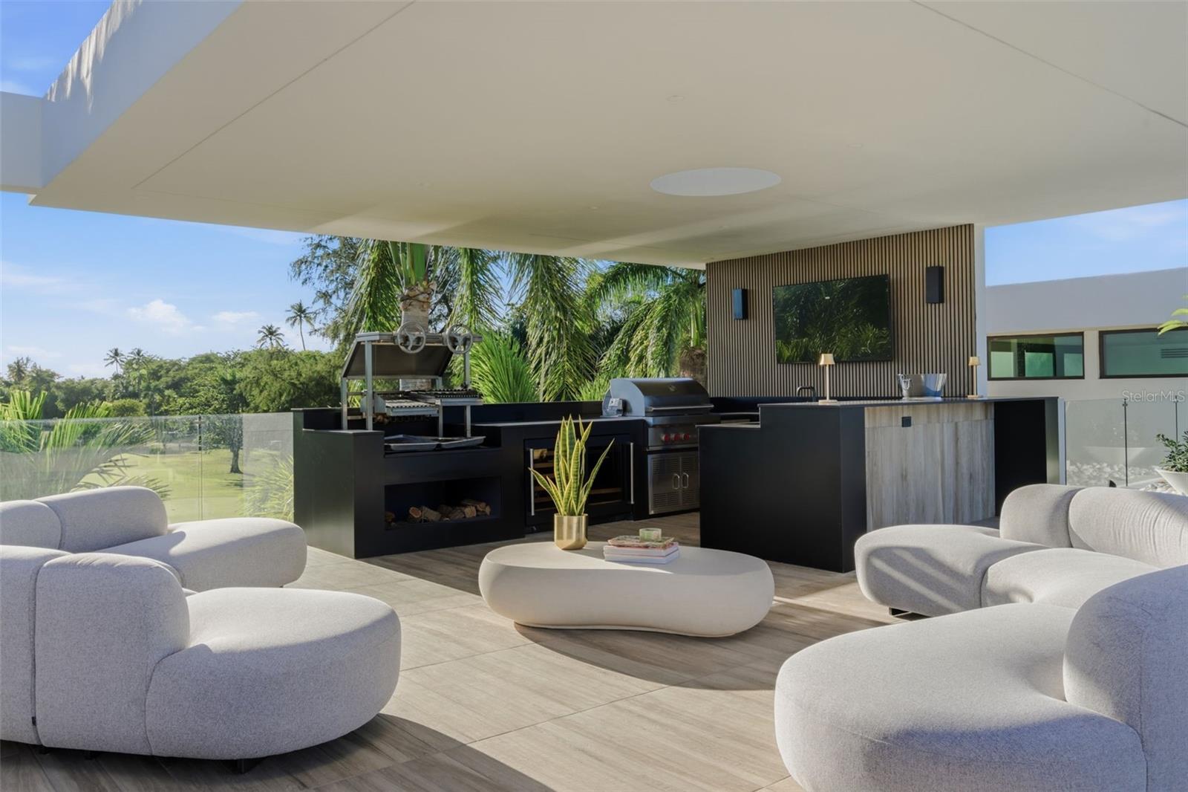
Rodeo has its Drive. Dorado has Dorado Beach Drive. Here, within the exclusive East Beach community, Villa D’Or stands as one of the most significant private estates ever offered within Dorado Beach Resort. A five-year architectural expansion transformed the original East Beach residence into a truly one-of-one legacy property. Set on a premier 1.06-acre corner homesite, the estate encompasses 10,701 square feet of interior living space and 16,107 square feet of total construction, with direct ocean views and sweeping vistas across two championship TPC golf courses. Inside, a 20-foot coffered-ceiling foyer is anchored by a Baccarat chandelier and dramatic coralina stone wall. Retractable floor-to-ceiling glass walls open the interiors completely to the infinity pool, tropical grounds, and fairways beyond. With seven bedrooms and ten bathrooms, the residence was designed to provide exceptional privacy for owners and guests. The primary suite occupies its own ocean-facing wing, complete with a solid-stone soaking tub, steam room, indoor and outdoor showers, and private terrace. Five additional bedroom suites are positioned in a separate wing on the main level. The seventh bedroom is located within the second-level expansion—a feature found in no other East Beach residence—and was designed as a private guest or in-law suite with a kitchenette, custom Italian closets, and marble bathroom. Also within the expansion is an acoustically treated room with a Wolf-equipped kitchenette, currently used as a classroom and designed to transition seamlessly into a private cinema. The third level was created for entertaining, featuring a dedicated office, temperature-controlled wine cellar, cigar humidor, custom backlit onyx bar illuminated by Baccarat fixtures, and an expansive sunken lounge. Above it all, the rooftop features a glass jacuzzi with panoramic ocean and golf course views, along with an outdoor kitchen equipped with a Grillworks grill, beverage refrigerator, and ice maker. As a Ritz-Carlton Reserve branded residence, Villa D’Or combines the privacy of a private estate with the services of one of the world’s most celebrated resorts. Owners may order room service directly to the residence, while hotel management provides ongoing care, including pool and window cleaning through the residential association. Steps from the resort’s restaurants, private beach club, and Spa Botánico, Villa D’Or offers effortless access to the best of Dorado Beach from an address that is impossible to forget.
| 2 days ago | Listing updated with changes from the MLS® | |
| 2 weeks ago | Price changed to $35,000,000 | |
| 7 months ago | Status changed to Active | |
| 11 months ago | Listing first seen on site |

Listing information is provided by Participants of the Stellar MLS. IDX information is provided exclusively for personal, non-commercial use, and may not be used for any purpose other than to identify prospective properties consumers may be interested in purchasing. Information is deemed reliable but not guaranteed. Properties displayed may be listed or sold by various participants in the MLS Copyright 2026, Stellar MLS.
Last checked: 2026-10-18 09:04 PM EDT